
Views - New Construction - Primary on Main
Address
19712 Zook Rd, Pflugerville, TX
Price
$ 699,990
Property Attributes
- MLS#1103753
- TypeSingle Family
- Listing Status Active
- CountyTRAVIS
- CityPflugerville
- AreaPF
- NeighborhoodGrove at Blackhawk
- Zip78660
- StyleSingle Family Residence
- Year Built2026
- Taxes$ 577
- Price$ 699,990
- Bedrooms4
- Full Bathrooms4
- Half Bathrooms0
- Sqr Footage3078
- Lot Size0.198 Acres
Data Source:
Austin Board of REALTORS® (ABOR) as distributed by MLS GRID
Property Description
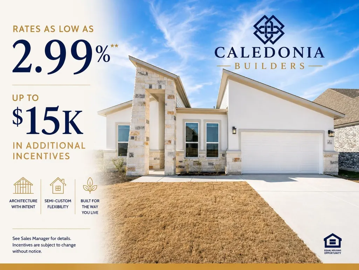
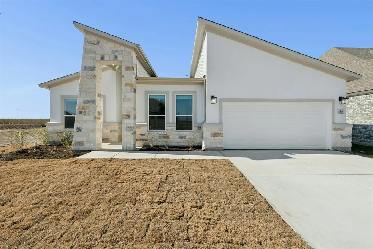
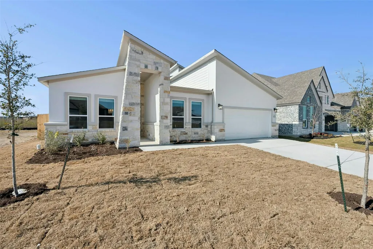
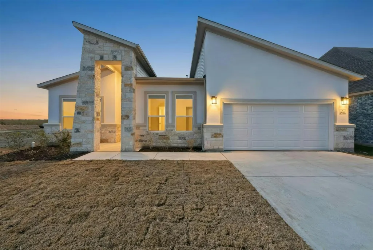
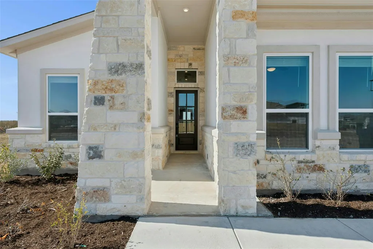
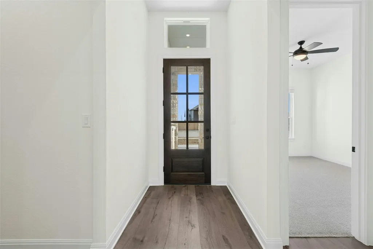
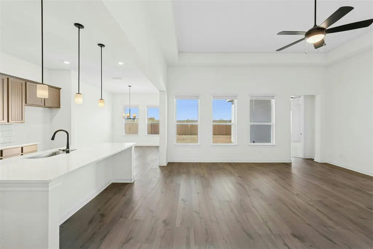
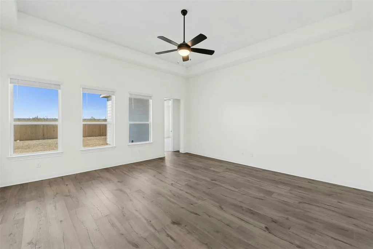
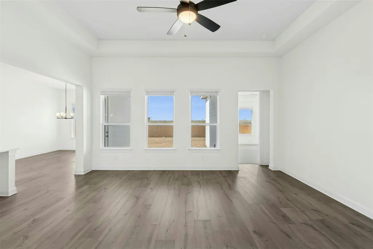
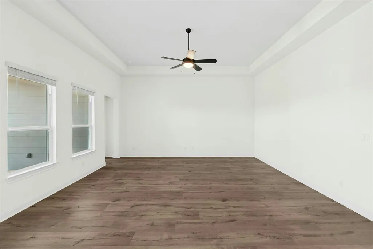
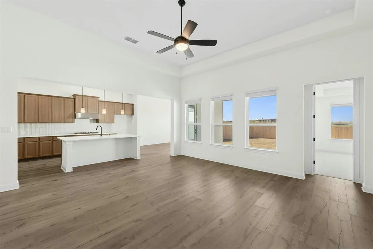
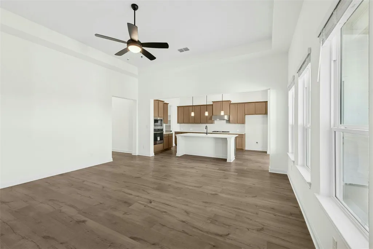
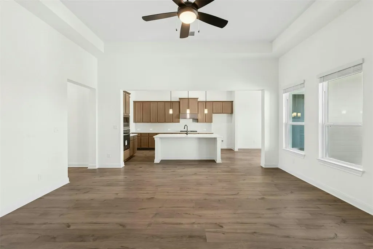
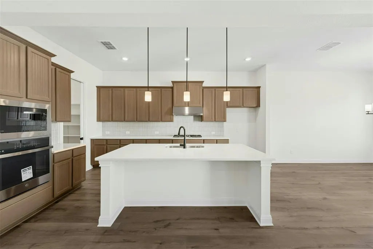
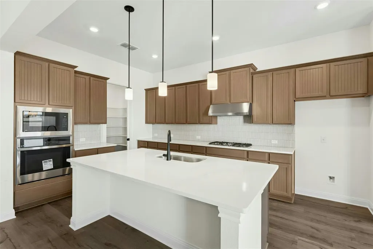
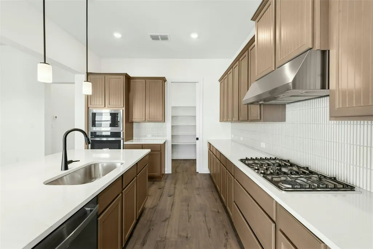
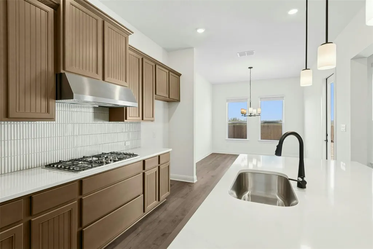
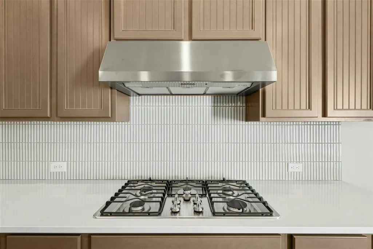
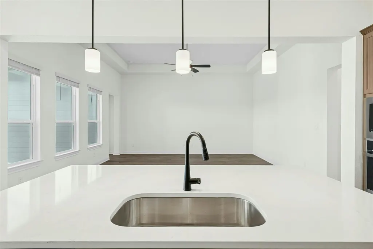
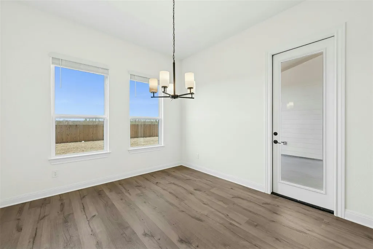
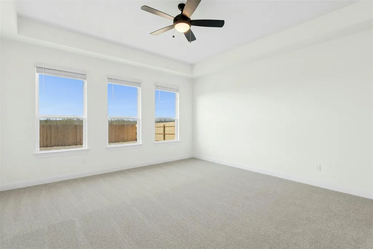
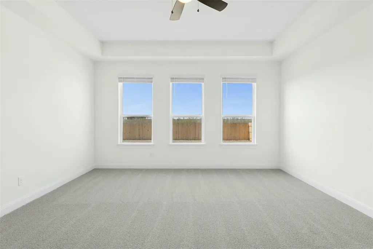
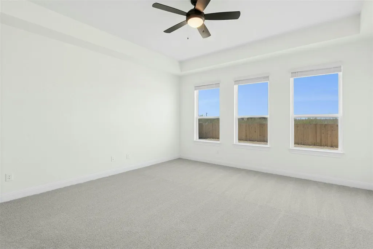
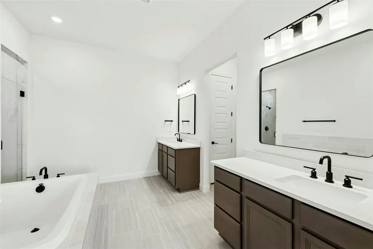
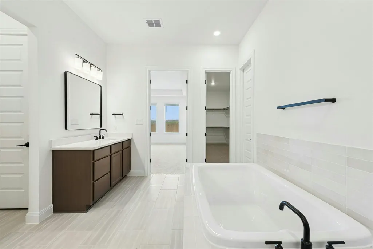
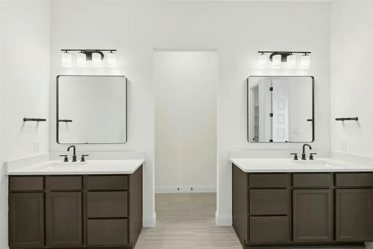
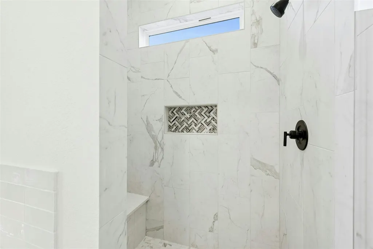
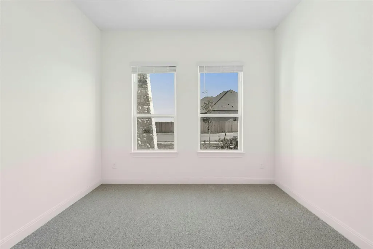
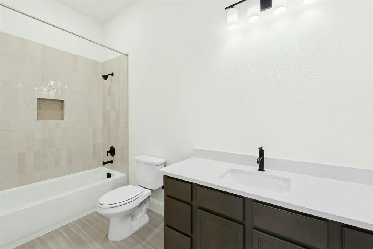
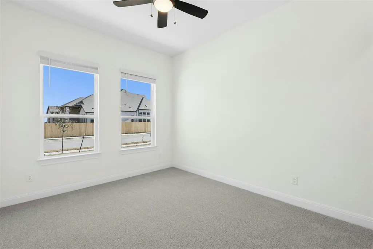
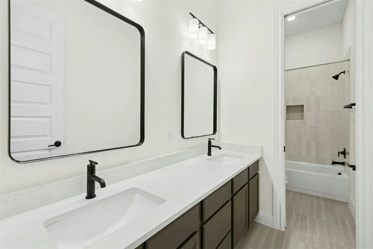
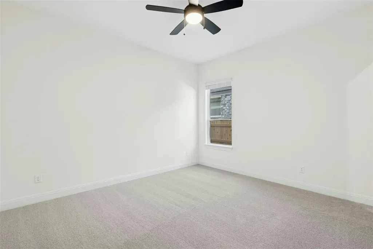
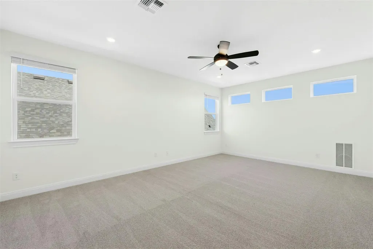
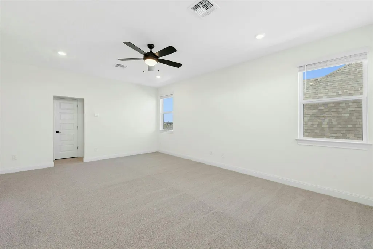
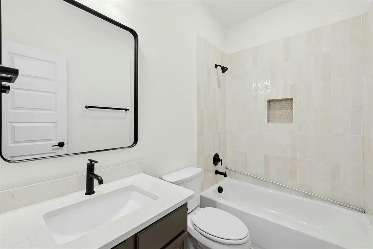
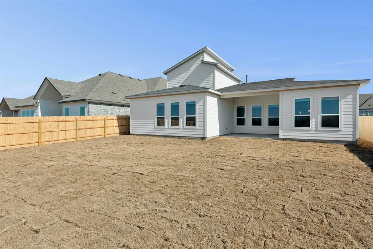
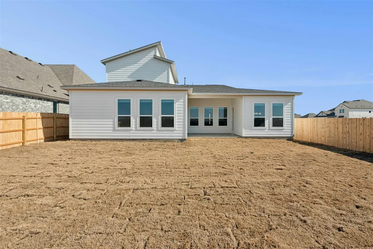
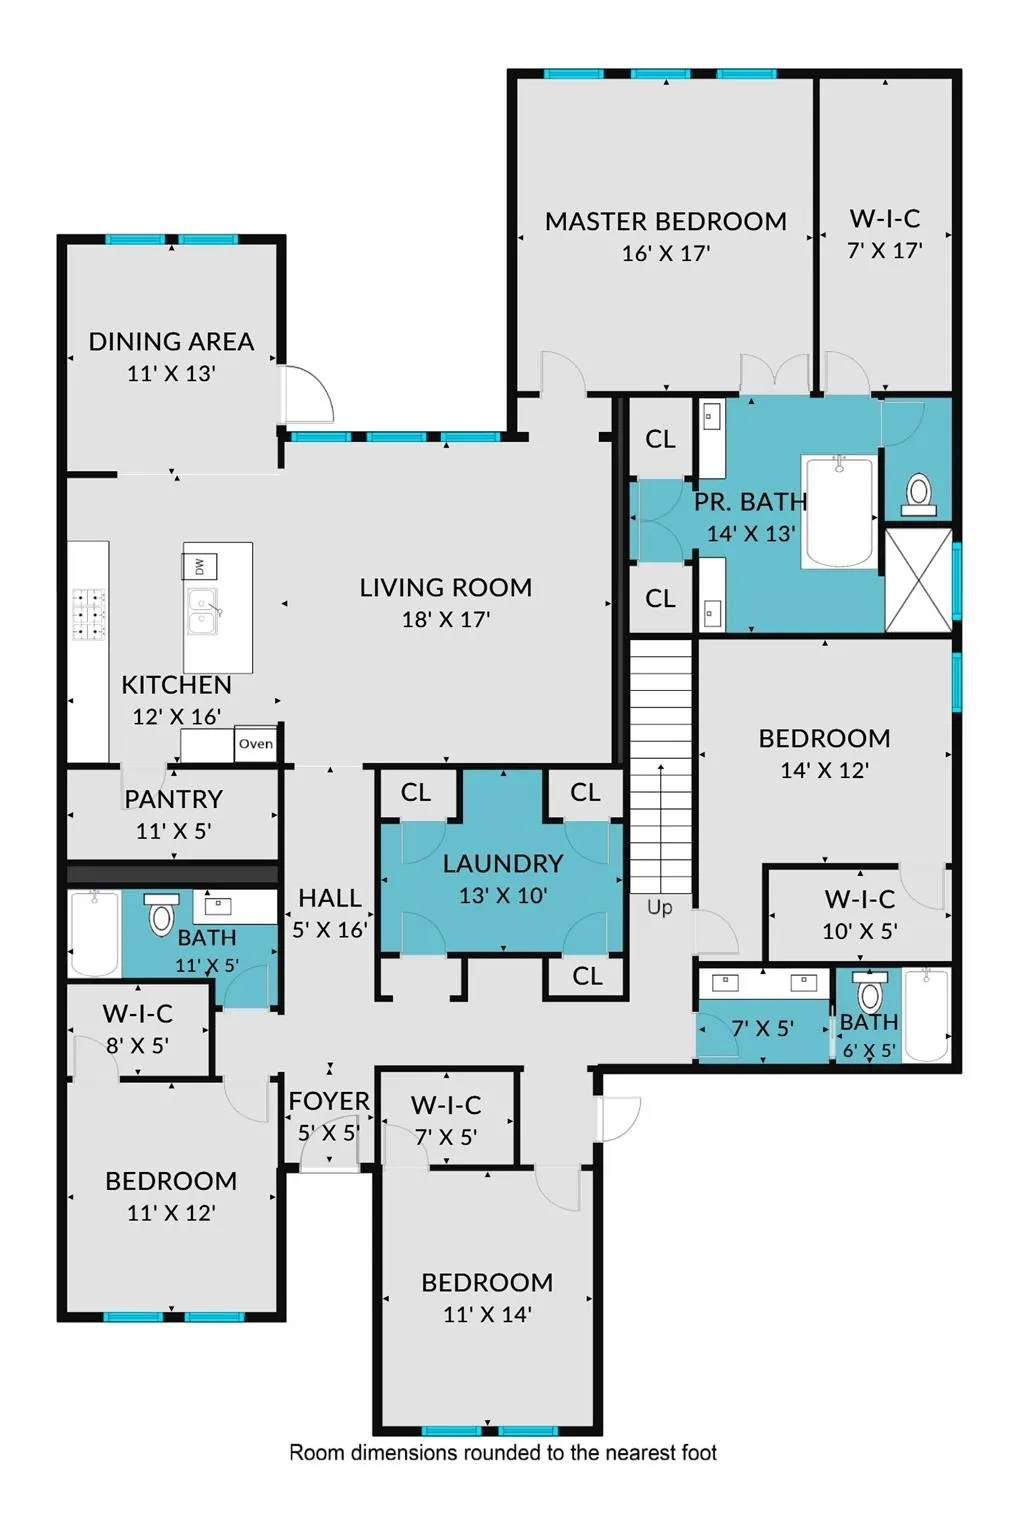
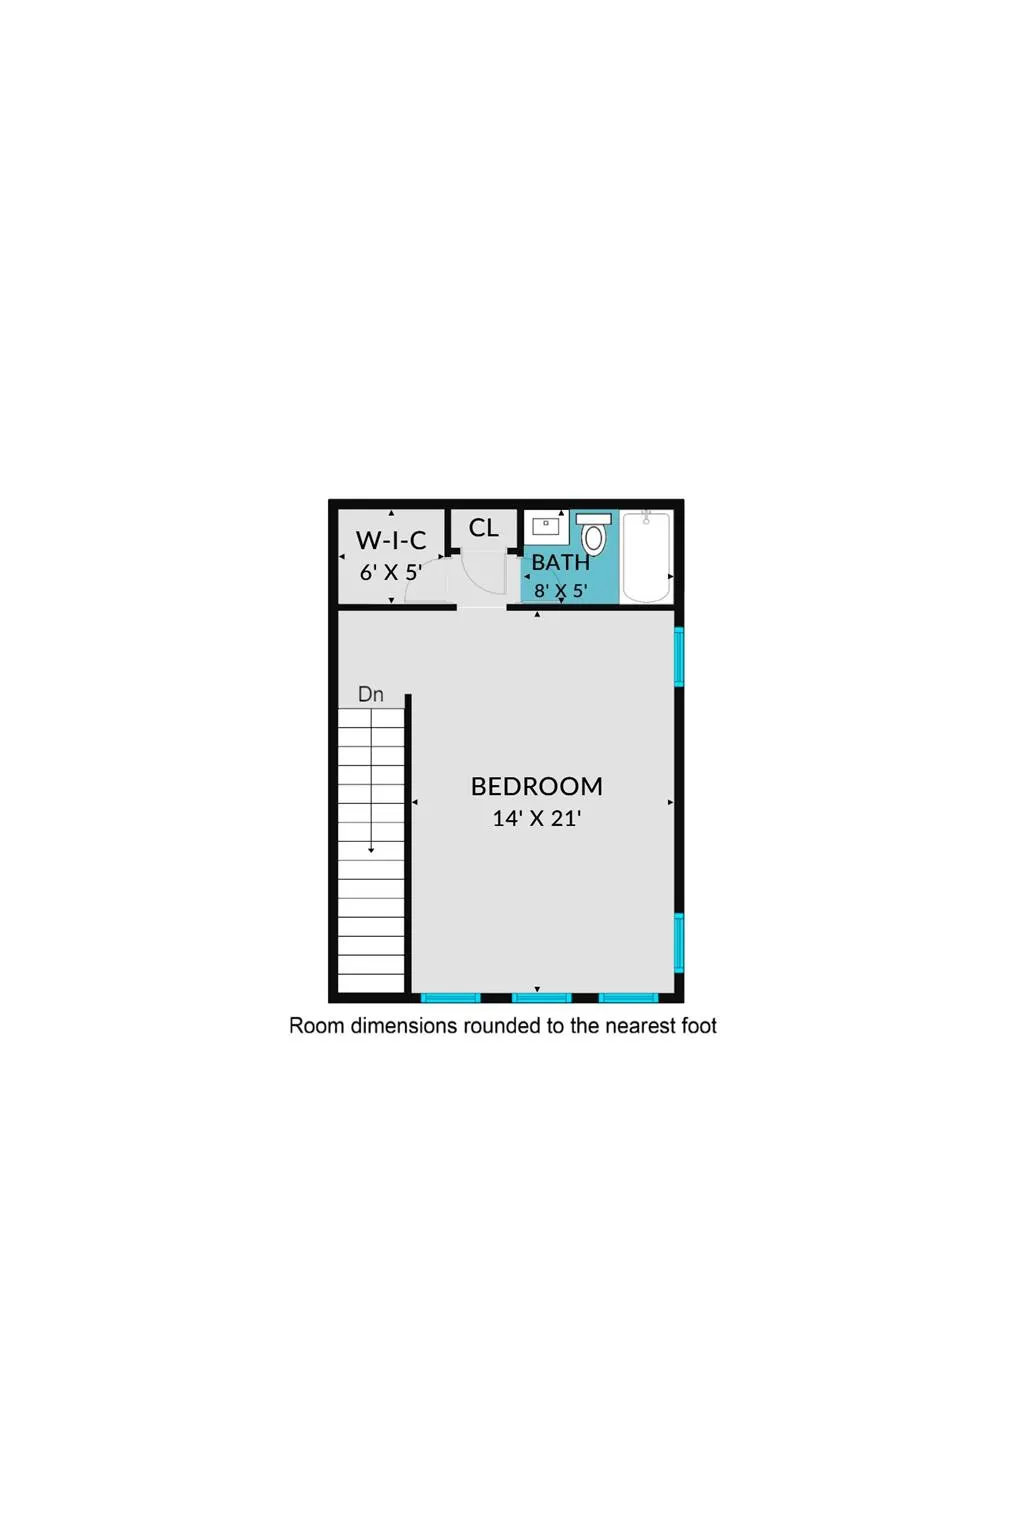
Welcome to 19605 Helens Catch in The Grove at Blackhawk, a beautifully designed new build by Caledonia Builders known for quality craftsmanship and thoughtful attention to detail. This spacious home offers four bedrooms, four full bathrooms, and a massive upstairs bonus room large enough to function as a fifth bedroom, media space, or private retreat. The open layout features 10 foot ceilings throughout and wood look tile flooring in the main areas, creating a bright and inviting flow. The kitchen is a standout with quartz countertops, GE appliances, custom tile details, an undermount sink, and a giant walk in pantry that provides exceptional storage. The kitchen opens easily to the living and dining spaces, making it ideal for both everyday living and entertaining. The primary suite offers a relaxing retreat with a beautifully appointed bathroom and generous closet space. Secondary bedrooms each have access to a full bath, providing flexibility for guests or a growing household. A spacious laundry room and a convenient mud bench off the garage entry add to the home’s thoughtful design. Upstairs, the oversized bonus room provides endless possibilities for work, play, or additional sleeping space. Tankless gas water heaters and full sod and sprinkler system! Located in the sought after Blackhawk community, residents enjoy access to parks, trails, pools, and nearby dining, shopping, and top rated schools. With its modern finishes, functional layout, and Caledonia quality, 19605 Helens Catch is an exceptional opportunity in one of Pflugerville’s most desirable neighborhoods.
| Elementary School | Middle School | High School |
|---|---|---|
| Mott Elementary School | Cele Middle School | Weiss High School |
| Price History | |
|---|---|
| 2/14/2026 | Listed $699,000 |
| 3/17/2026 | 3$679,900 |
| 3/26/2026 | 3$659,900 |
| 4/28/2026 | 4$639,900 |
General Features
| Living Area | 3078 |
|---|---|
| Sewer | Public Sewer |
| Heating | Central |
| Cooling | Ceiling Fan(s),Central Air |
| Utilities | Electricity Connected,Natural Gas Connected,Sewer Connected,Water Connected |
| Roof | Composition |
| Appliances | Built-In Electric Oven,Dishwasher,Disposal,Gas Cooktop,Microwave,RNGHD,Vented Exhaust Fan |
| HOA Fee | 120 |
| Garage Spaces | 2 |
| Association Fee Includes | See Remarks,Common Area Maintenance |
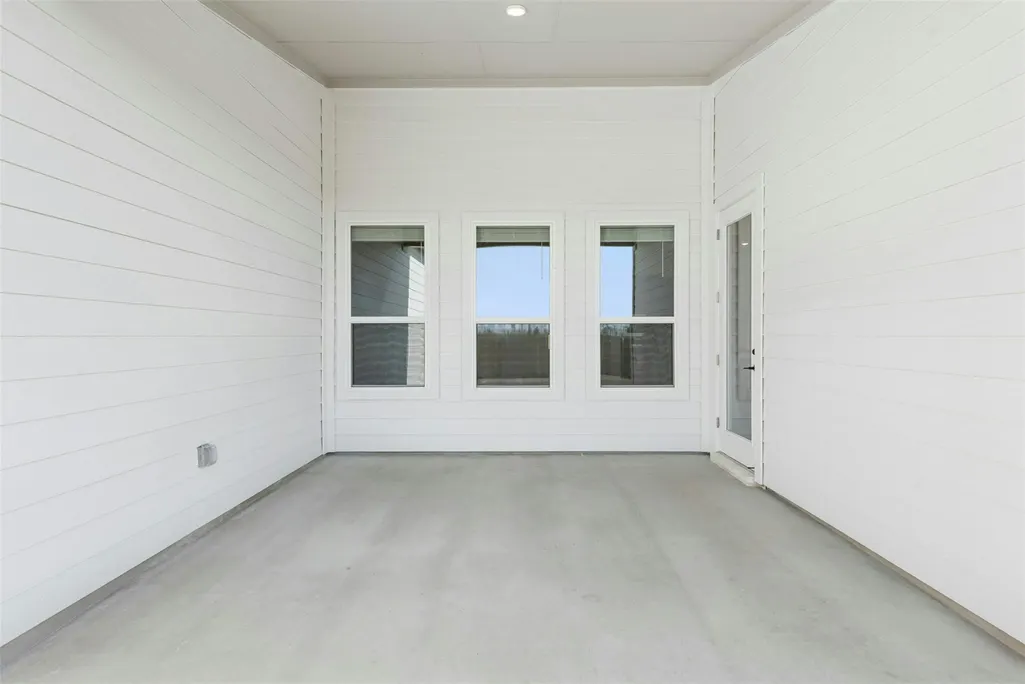
| Patio/Porch Features | Covered,Patio |
| Pool Features | None |
| Security Features | Security System |
| Construction Materials | HardiPlank Type,Stone |
| Year Built | 2026 |
| View | See Remarks |
| Levels | Two |
| Property Subtype | Single Family Residence |
| Tax Year | 2025 |
| Waterfront Features | None |
| Community Features | Clubhouse,Cluster Mailbox,Common Grounds,Curbs,Dog Park,Fishing,Fitness Center,Lake,Picnic Area,Planned Social Activities,Playground,Pool,Sidewalks,Underground Utilities,Trail(s) |
| Accessibility | See Remarks |
| Assoc Fee Paid Per | Quarterly |
| County | Travis |
| New Construction | Yes |
| Property Type | Residential |
| HOA | Yes |
| Energy Efficient | Other/See Remarks |
| Subdivision Name | Grove at Blackhawk |
| Facing Direction | East |
| Green Sustainability | See Remarks |
| Other Structures | None |
| Full Baths | 4 |
| Status | Active |
| Directions | From Kelly Lane and Weiss - turn Left on Weiss and continue onto Cele Road. Past the Middle School take a Left on Herbert Bohls. Turn Left on Graces Path and Right on Helens Catch. Left On Silverman |
| High School | Weiss |
| City | Pflugerville |
| Disclosures | See Remarks |
| Association Name | Grove at Blackhawk HOA |
| MLS Area | PF |
| Lot Size Square Feet | 8624.88 |
| Elementary School | Mott |
| Middle/Junior High School | Cele |
| Property Condition | New Construction |
| Additional Parcels Y/N | No |
| Virtual Tour | https://my.homediary.com/u/489624 |
| Builder Name | Caledonia Builders |
| Standard Status | Active |
| Year Built Source | Builder |
| Tax Assessed Value | 27000 |
| Virtual Tour | https://my.homediary.com/489624 |
Interior Features
| Interior Amenities | Breakfast Bar,Ceiling Fan(s),Coffered Ceiling(s),Chandelier,Quartz Counters,Double Vanity,Eat-in Kitchen,Entrance Foyer,Interior Steps,Kitchen Island,Multiple Living Areas,Open Floorplan,Primary Bedr |
|---|---|
| Flooring | See Remarks |
| Window Features | Blinds,Double Pane Windows,Insulated Windows,Low-Emissivity Windows |
| Total Bedrooms | 4 |
| Main Level Bedrooms | 3 |
| LivingAreaSource | Builder |
| Total Baths | 4 |
Exterior Features
| Exterior Amenities | Rain Gutters |
|---|---|
| Fencing | Security |
| Parking Features | Attached,Garage Door Opener,Garage Faces Front |
| Lot Features | Curbs,Landscaped,Level,Native Plants,Public Maintained Road |
| Water Source | MUD |
| Total Parking | 4 |
| Foundation Details | Slab |
| Lot Size Acres | 0.198 |
| Waterfront Y/N | No |
| Covered Spaces | 2 |
| Horse Y/N | No |
| Horse Amenities | None |
Amenities
- Foreclosure
- Views
- Short Sale
- New Construction
- Adult 55+
- Lease To Own
- No HOA Fees
- Furnished
- Primary On Main
- Air Conditioning
- Seller Finance
- Green
- Fixer Upper
- Horse
- Golf
- Fireplace
- Deck
- Garage
- Basement
- Pool
Property vs Single Family Average in 78660
Price
Taxes
Year Built
Visits
In The Neighborhood
Views
Pflugerville
$ 655,373
17320 Joy Kay Cotton St
Pflugerville, TX 78660
- Type
- Single Family
- Size
- 2,988 SqFt
- Rooms
- 4 Beds + 3.5 Baths
Views
Pflugerville
$ 659,141
17300 Silverman Dr
Pflugerville, TX 78660
- Type
- Single Family
- Size
- 2,988 SqFt
- Rooms
- 4 Beds + 3.5 Baths
Open House
Pflugerville
$ 749,999
19501 Helens Catch Dr
Pflugerville, TX 78660
- Type
- Single Family
- Size
- 2,988 SqFt
- Rooms
- 4 Beds + 3.5 Baths
Views
Pflugerville
$ 476,590
19509 Erna Dr
Pflugerville, TX 78660
- Type
- Single Family
- Size
- 1,931 SqFt
- Rooms
- 4 Beds + 3 Baths
Views
Pflugerville
$ 527,141
17621 Joyce Erna Ln
Pflugerville, TX 78660
- Type
- Single Family
- Size
- 2,901 SqFt
- Rooms
- 4 Beds + 3 Baths
Reduced
Pflugerville
$ 534,601
19708 Judys Vw
Pflugerville, TX 78660
- Type
- Single Family
- Size
- 2,817 SqFt
- Rooms
- 4 Beds + 3 Baths
Reduced
Pflugerville
$ 549,131
17704 Joyce Erna Ln
Pflugerville, TX 78660
- Type
- Single Family
- Size
- 3,256 SqFt
- Rooms
- 5 Beds + 4 Baths
Reduced
Pflugerville
$ 489,901
17609 Joyce Erna Ln
Pflugerville, TX 78660
- Type
- Single Family
- Size
- 2,142 SqFt
- Rooms
- 4 Beds + 3 Baths
Reduced
Pflugerville
$ 625,541
19812 Zook Rd
Pflugerville, TX 78660
- Type
- Single Family
- Size
- 2,632 SqFt
- Rooms
- 4 Beds + 3.5 Baths
Reduced
Pflugerville
$ 649,086
17200 Hope Bergman Rd
Pflugerville, TX 78660
- Type
- Single Family
- Size
- 3,033 SqFt
- Rooms
- 5 Beds + 4.5 Baths
Open House
Pflugerville
$ 536,216
17612 Joyce Erna Ln
Pflugerville, TX 78660
- Type
- Single Family
- Size
- 2,817 SqFt
- Rooms
- 4 Beds + 3 Baths
 Austin Board of REALTORS® Copyright ©2026 All rights reserved.
 Central Texas MLS | Four Rivers Association of REALTORS® All information deemed reliable but not guaranteed. All properties are subject to prior sale, change or withdrawal. Neither listing broker(s) or information provider(s) shall be responsible for any typographical errors, misinformation, misprints and shall be held totally harmless. Listing(s) information is provided for consumer's personal, non-commercial use and may not be used for any purpose other than to identify prospective properties
 Highland Lakes Association of Realtors® All information deemed reliable but not guaranteed. All properties are subject to prior sale, change or withdrawal. Neither listing broker(s) or information provider(s) shall be responsible for any typographical errors, misinformation, misprints and shall be held totally harmless. Listing(s) information is provided for consumer's personal, non-commercial use and may not be used for any purpose other than to identify prospective properties consumers may
