
Water Views - Primary on Main

Address
121 Water Park Rd, Wimberley, TX
Price
$ 1,245,000
Property Attributes
- MLS#1402925
- TypeSingle Family
- Listing Status Active
- CountyHAYS
- CityWimberley
- AreaHW
- NeighborhoodRiver Mountain Ranch
- Zip78676
- StyleSingle Family Residence
- Year Built1997
- Taxes$ 13808
- Price$ 1,245,000
- Bedrooms4
- Full Bathrooms2
- Half Bathrooms0
- Sqr Footage2512
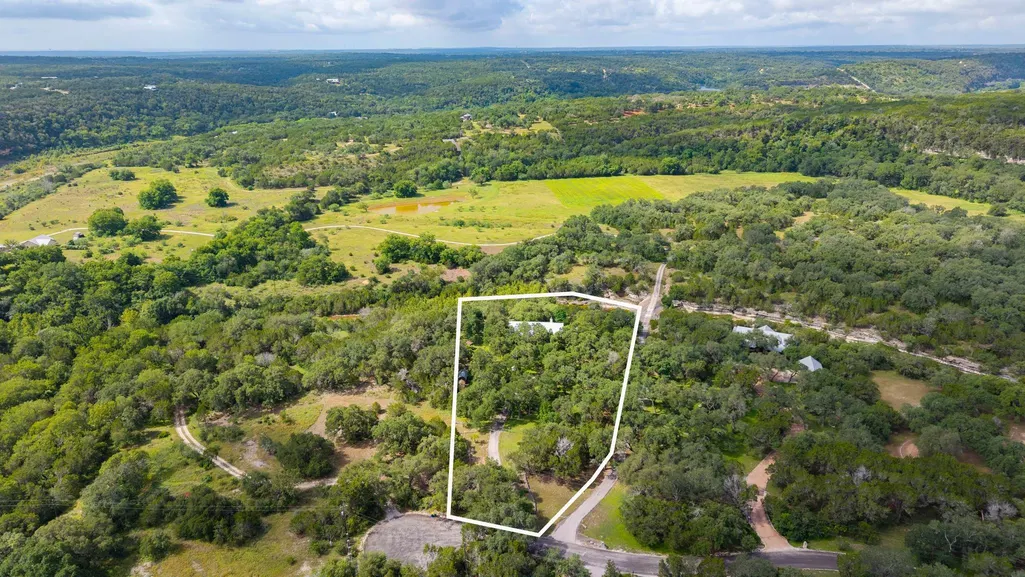
- Lot Size2.71 Acres
Data Source:
Austin Board of REALTORS® (ABOR) as distributed by MLS GRID
Property Description
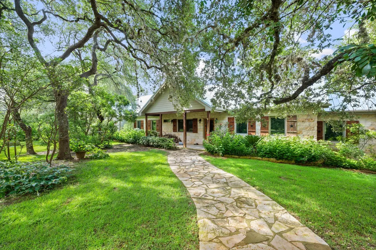
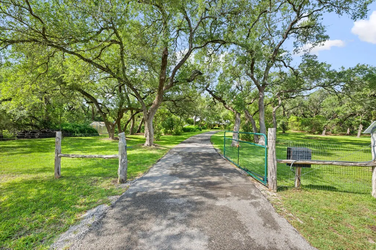
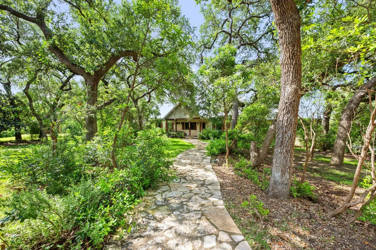
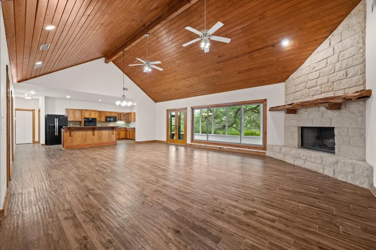
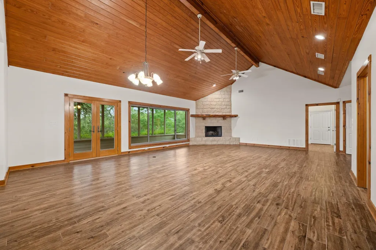
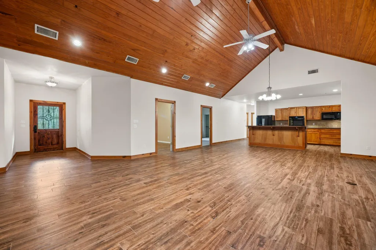
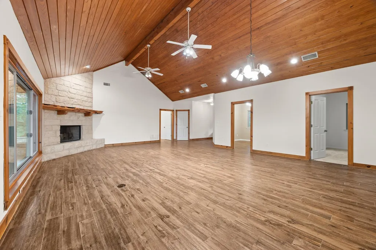
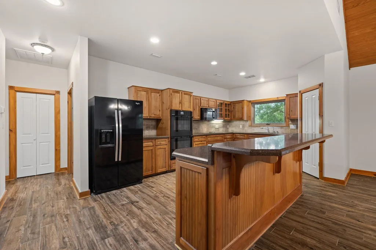
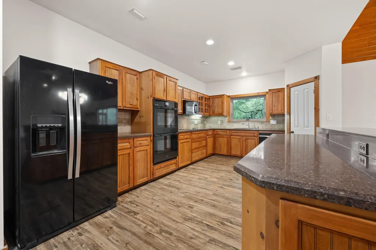
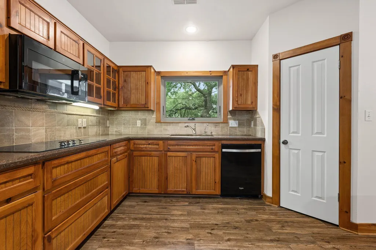
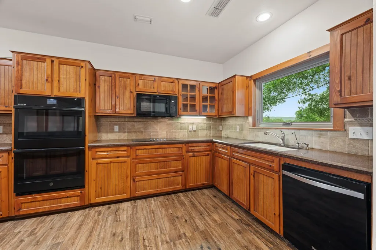
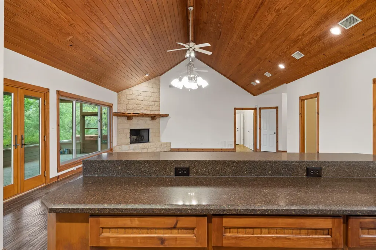
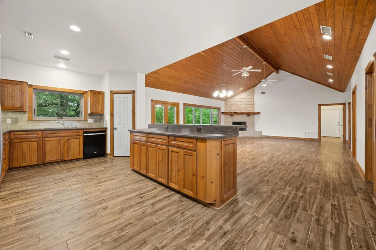
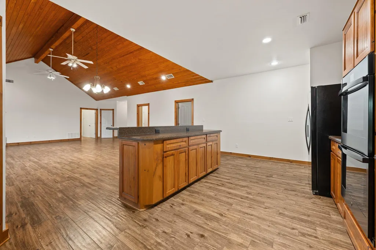
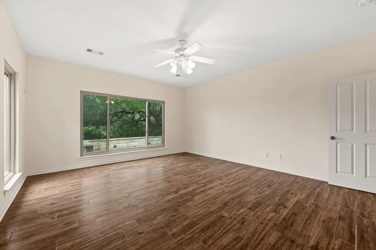
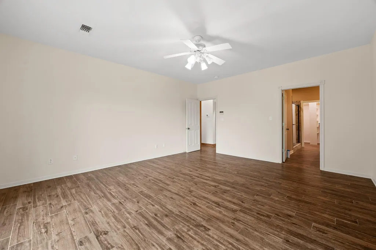
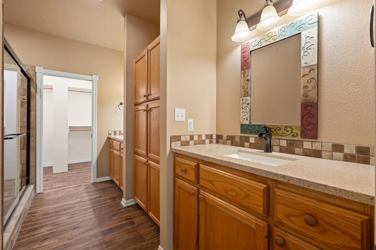
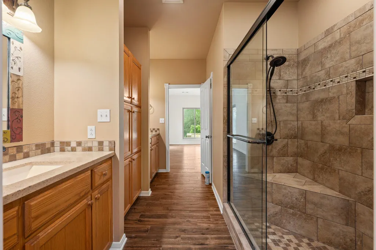
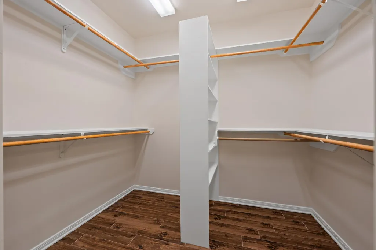
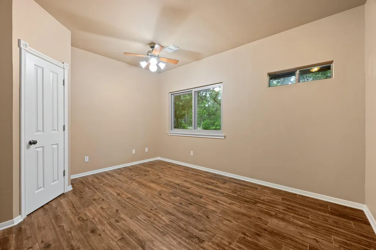
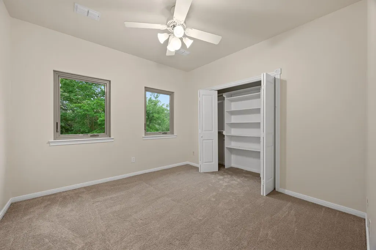
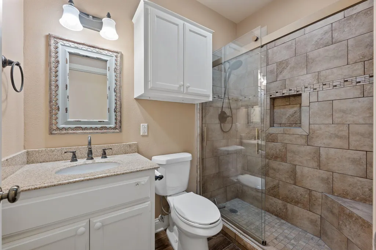
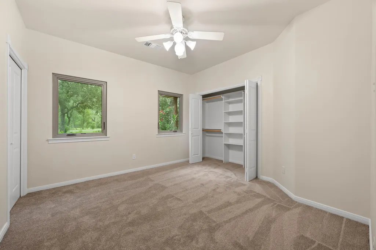
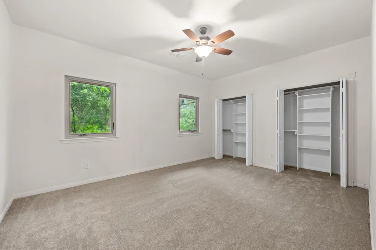
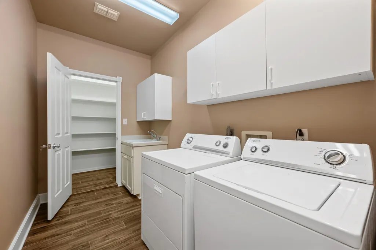
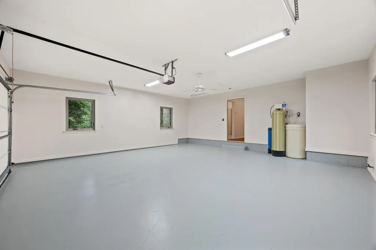
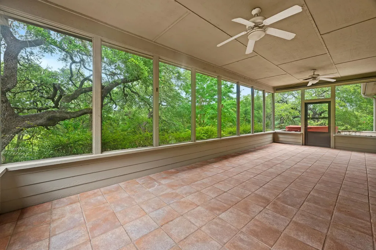
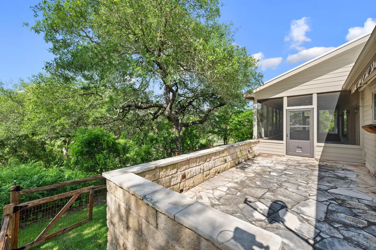
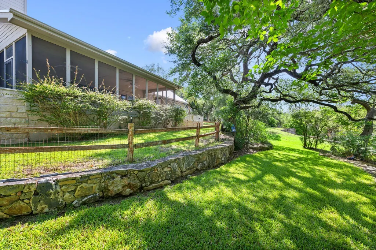
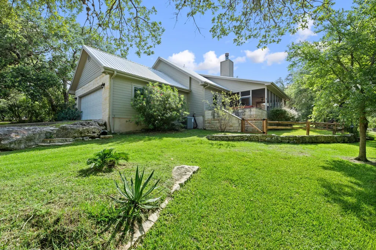
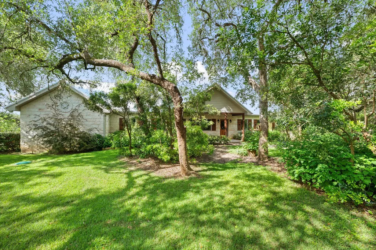
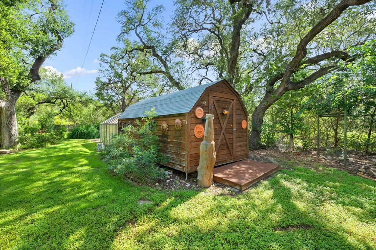
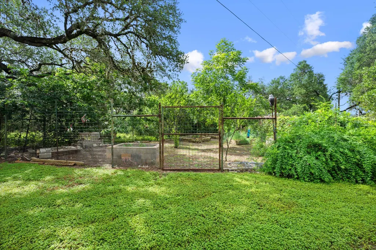
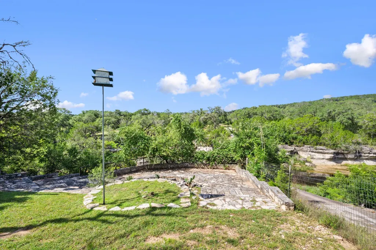
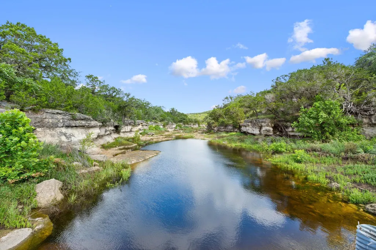
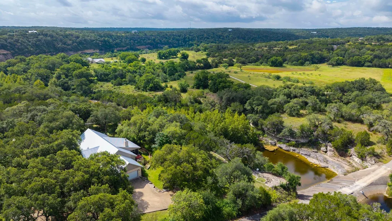
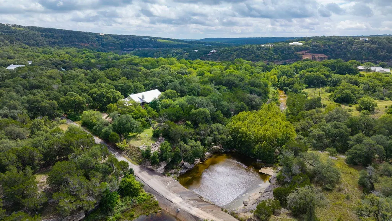
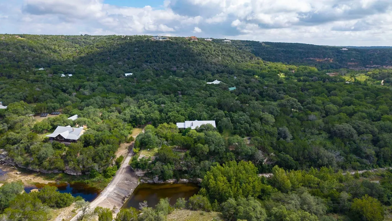
River Mountain Ranch living means opening your door to 2.71 private, tree-covered acres that terrace directly down to Lone Man Creek. This exceptional one-story home features 4 bedrooms, 2 bathrooms, and a dedicated office, completely hidden from the road and surrounded by a dense canopy of mature trees. Step inside to an open-concept living room, kitchen, and dining space with a vaulted tongue-and-groove ceiling and a corner stone fireplace. Wood-look tile flooring runs through this central hub, where a full wall of premium Pella windows and a matching back door frame views of the wooded acreage. The kitchen features a center island with a breakfast bar, granite countertops, wood cabinetry, a tile backsplash, and an electric cooktop. Updates to the kitchen include a recently replaced microwave and updated built-in double ovens. Storage is a major highlight here, featuring a standard kitchen pantry supplemented by a large secondary pantry located in the adjacent utility room. The dedicated office sits separated from the main living areas for quiet daily use. In the primary suite, large windows look out over the backyard acreage. The attached primary bathroom offers separate vanities, a step-in shower, and a walk-in closet. Fresh carpet extends through the guest bedrooms. Outdoor living expands into a large, enclosed screened-in patio that functions as an additional seasonal living room, leading out to an open-air concrete patio with a hot tub. The acreage features a fenced garden area, a greenhouse rigged with a sprinkler hose, a chicken coop, and a full lawn sprinkler system. Located in the established River Mountain Ranch neighborhood, residents enjoy access to a private community river park along the Blanco River. This location sits just 15 minutes from the Wimberley Square, maintaining a central position in the Texas Hill Country while remaining completely tucked away.
| Elementary School | Middle School | High School |
|---|---|---|
| Blue Hole Elementary School | Danforth Middle School | Wimberley High School |
| Price History | |
|---|---|
| 6/12/2026 | Listed $1,245,000 |
General Features
| Living Area | 2512 |
|---|---|
| Sewer | Septic Tank |
| Heating | Central |
| Cooling | Ceiling Fan(s),Central Air |
| Utilities | Electricity Available |
| Roof | Metal |
| Appliances | Built-In Oven(s),Dishwasher,Electric Cooktop,Microwave,Water Purifier |
| HOA Fee | 150 |
| Garage Spaces | 2 |
| Association Fee Includes | Common Area Maintenance |
| Patio/Porch Features | Covered,Front Porch,Patio,Screened |
| Pool Features | None |
| Security Features | Smoke Detector(s) |
| Construction Materials | HardiPlank Type,Stone |
| Year Built | 1997 |
| View | Creek/Stream,Hill Country,Trees/Woods |
| Levels | One |
| Property Subtype | Single Family Residence |
| Tax Year | 2025 |
| Waterfront Features | Creek |
| Community Features | Park |
| Accessibility | None |
| Assoc Fee Paid Per | Annually |
| County | Hays |
| New Construction | No |
| Property Type | Residential |
| HOA | Yes |
| Energy Efficient | Windows |
| Subdivision Name | River Mountain Ranch |
| Facing Direction | North |
| Green Sustainability | None |
| Other Structures | Greenhouse,Poultry Coop |
| Full Baths | 2 |
| Status | Active |
| Directions | RR 12 to RM 3237,continue to River Mountain Rd,right on Windmill Run,Right on Water Park Rd. Home is on the Right |
| High School | Wimberley |
| City | Wimberley |
| Body of Water | Lone Man Creek |
| Disclosures | Seller Disclosure,Water District |
| Association Name | River Mountain Ranch |
| MLS Area | HW |
| Lot Size Square Feet | 118047.6 |
| Spa Features | Hot Tub |
| Elementary School | Blue Hole |
| Tax Annual Amount | 13808.15 |
| Middle/Junior High School | Danforth |
| Property Condition | Resale |
| Virtual Tour | https://121waterparkroad.mls.tours/u/ |
| Standard Status | Active |
| Year Built Source | Public Records |
| Tax Assessed Value | 889265 |
| Virtual Tour | https://121waterparkroad.mls.tours |
Interior Features
| Interior Amenities | Breakfast Bar,Ceiling Fan(s),Ceiling-Vaulted,Granite Counters,Double Vanity,Eat-in Kitchen,Kitchen Island,Open Floorplan,Pantry,Primary Bedroom on Main,Recessed Lighting,Study/Home Office,Walk-In Clo |
|---|---|
| Flooring | Carpet,Tile |
| Total Fireplaces | 1 |
| Fireplace Features | Living Room |
| Window Features | ENERGY STAR Qualified Windows |
| Total Bedrooms | 4 |
| Main Level Bedrooms | 4 |
| LivingAreaSource | Public Records |
| Total Baths | 2 |
Exterior Features
| Exterior Amenities | Garden,Private Yard |
|---|---|
| Fencing | None |
| Parking Features | Attached,Driveway,Garage,Oversized |
| Lot Features | Back Yard,Front Yard,Interior Lot,Landscaped,Sprinkler - Automatic,Trees-Large (Over 40 Ft),Trees-Medium (20 Ft - 40 Ft),Views |
| Water Source | Well |
| Total Parking | 4 |
| Foundation Details | Slab |
| Lot Size Acres | 2.71 |
| Waterfront Y/N | No |
| Covered Spaces | 2 |
| Horse Y/N | No |
| Horse Amenities | None |
Amenities
- Foreclosure
- Views
- Short Sale
- New Construction
- Adult 55+
- Lease To Own
- No HOA Fees
- Furnished
- Primary On Main
- Air Conditioning
- Seller Finance
- Green
- Fixer Upper
- Horse
- Golf
- Fireplace
- Deck
- Garage
- Basement
- Pool
Property vs Single Family Average in 78676
Price
Taxes
Year Built
Visits
 Austin Board of REALTORS® Copyright ©2026 All rights reserved.
 Central Texas MLS | Four Rivers Association of REALTORS® All information deemed reliable but not guaranteed. All properties are subject to prior sale, change or withdrawal. Neither listing broker(s) or information provider(s) shall be responsible for any typographical errors, misinformation, misprints and shall be held totally harmless. Listing(s) information is provided for consumer's personal, non-commercial use and may not be used for any purpose other than to identify prospective properties
 Highland Lakes Association of Realtors® All information deemed reliable but not guaranteed. All properties are subject to prior sale, change or withdrawal. Neither listing broker(s) or information provider(s) shall be responsible for any typographical errors, misinformation, misprints and shall be held totally harmless. Listing(s) information is provided for consumer's personal, non-commercial use and may not be used for any purpose other than to identify prospective properties consumers may
