
Golf Course - Primary on Main
Address
13817 Glen Mark Dr, Manor, TX
Price
$ 435,000
Property Attributes
- MLS#1683176
- TypeSingle Family
- Listing Status Active
- CountyTRAVIS
- CityManor
- AreaMA
- NeighborhoodShadowglen Ph 01 Sec 10
- Zip78653
- StyleSingle Family Residence
- Year Built2007
- Taxes$ 10229
- Price$ 435,000
- Bedrooms4
- Full Bathrooms2
- Half Bathrooms0
- Sqr Footage2644
- Lot Size0.2 Acres
Data Source:
Austin Board of REALTORS® (ABOR) as distributed by MLS GRID
Property Description
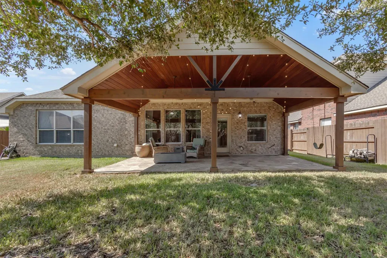
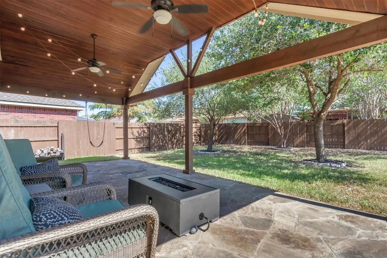
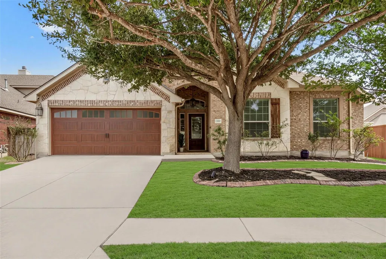
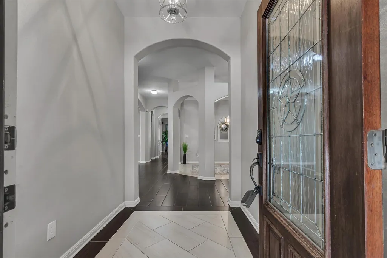
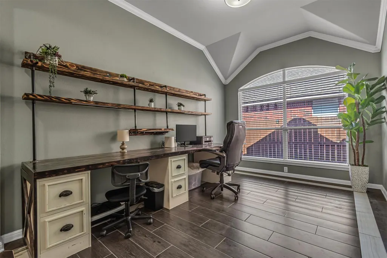
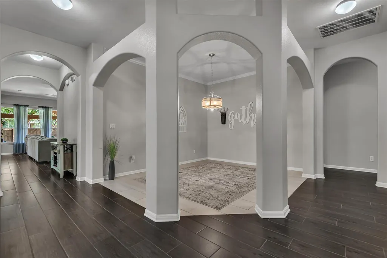
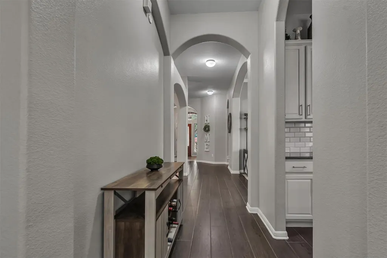
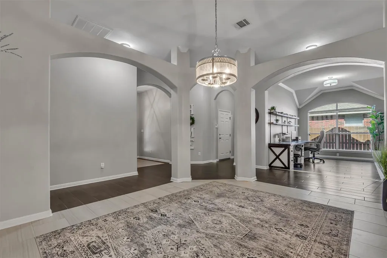
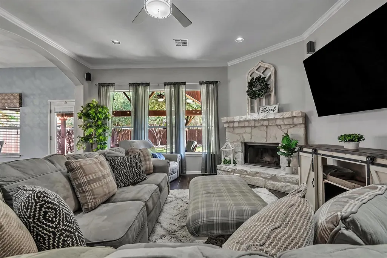
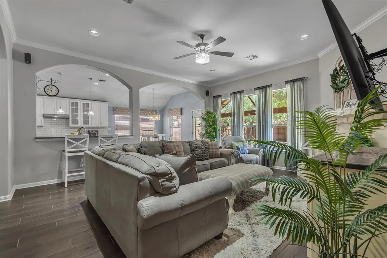
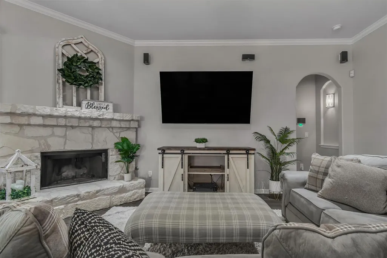
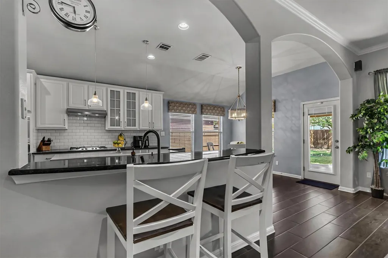
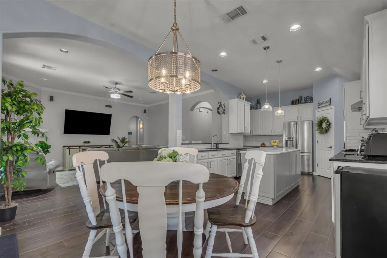
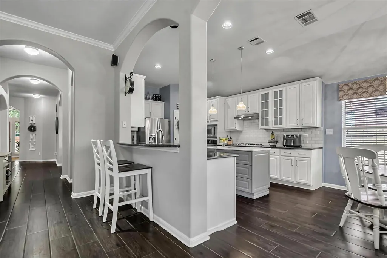
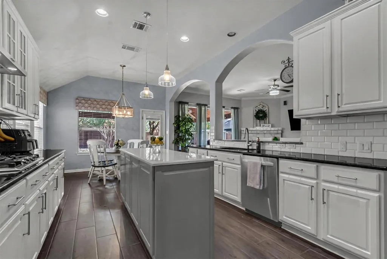
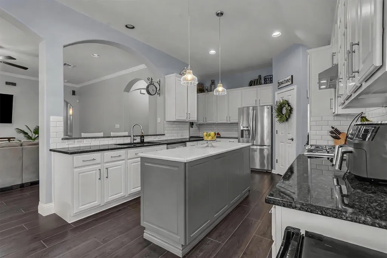
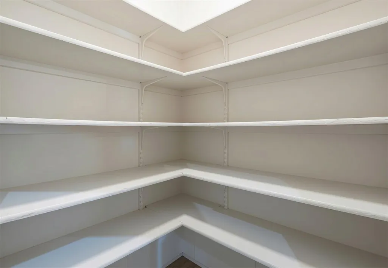
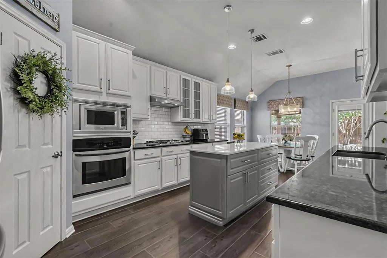
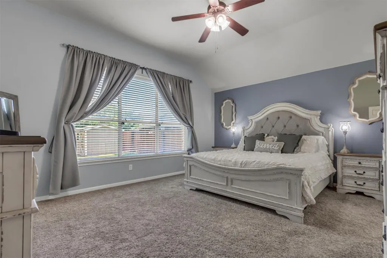
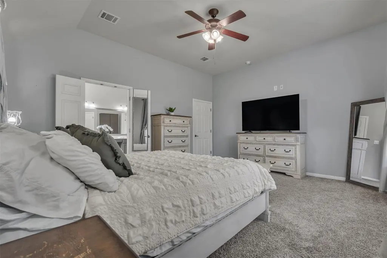
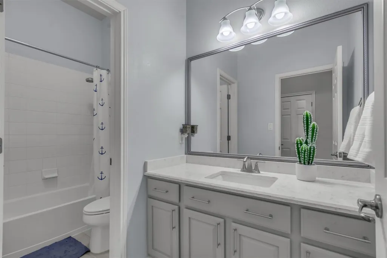
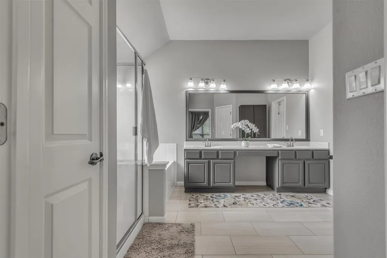
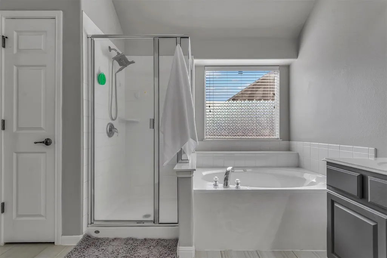
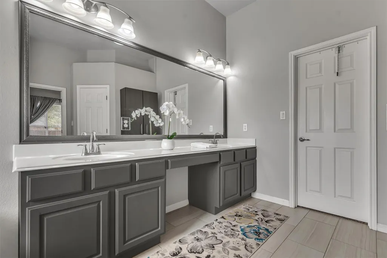
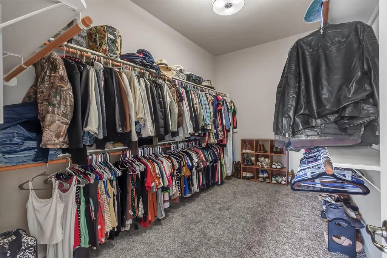
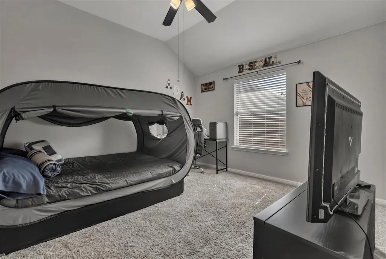
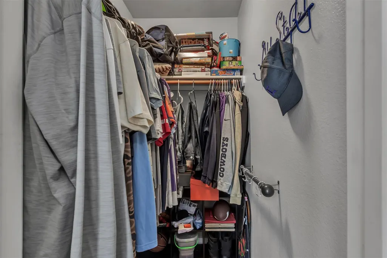
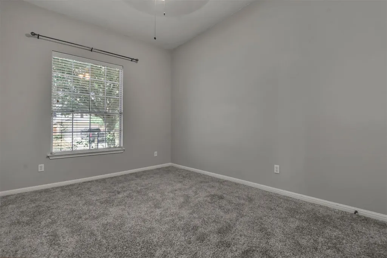
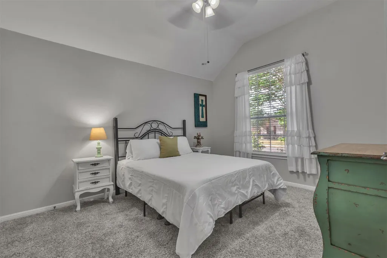
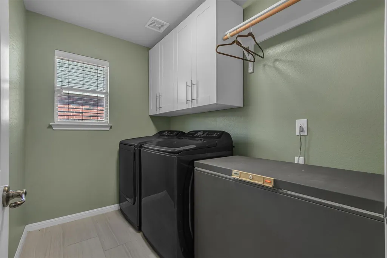
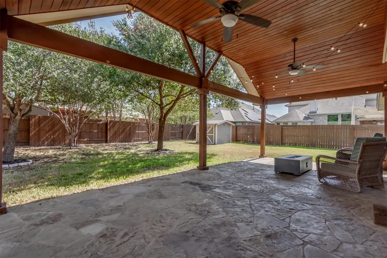
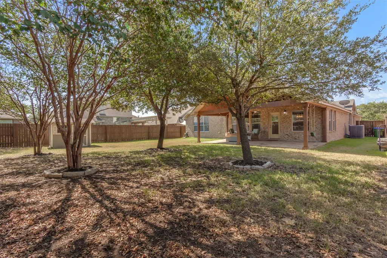
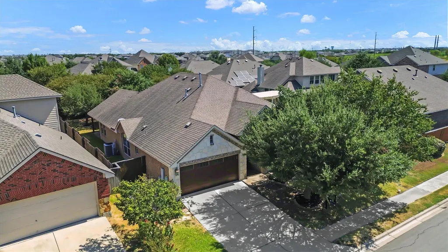
Immaculate, move-in ready, and lightly lived-in, this spacious single-story home in ShadowGlen offers 2,644 square feet of thoughtfully designed living space with four bedrooms, two full baths, and multiple flexible living and dining areas. The inviting entry opens to a light-filled gather room that can easily serve as a dining room, sunroom, library, or additional sitting area. The heart of the home is the generously sized kitchen, featuring an impressive 41 drawers and cabinets for exceptional storage and everyday functionality. Engineered wood flooring flows through the main living spaces, while the bedrooms feature upgraded carpet installed just one year ago. The private primary suite comfortably accommodates a California or Eastern king and offers a relaxing retreat at the end of the day. Every secondary bedroom easily accommodates a queen-size bed. A flexible office or bonus room provides even more versatility and could be enclosed with French doors to create a private dining room, office, or study. Step outside to the stunning A-framed covered patio, extending the living space into a backyard shaded by mature trees. It’s an inviting setting for morning coffee, outdoor dining, or relaxed evenings with friends and family. Additional features include an attached two-car garage, central air, and natural-gas heating. Meticulously maintained and truly move-in ready, this ShadowGlen home offers the space, flexibility, and comfort buyers are looking for.
| Elementary School | Middle School | High School |
|---|---|---|
| ShadowGlen Elementary School | Manor (Manor ISD) Middle School | Manor High School |
| Price History | |
|---|---|
| 9/7/2026 | Listed $435,000 |
General Features
| Living Area | 2644 |
|---|---|
| Sewer | Public Sewer |
| Heating | Central,Natural Gas |
| Cooling | Central Air |
| Utilities | Electricity Available,Natural Gas Available |
| Roof | Composition |
| Appliances | Built-In Oven(s),Gas Cooktop,Dishwasher,Disposal,Microwave,Water Purifier Owned,Water Softener Owned |
| HOA Fee | 240 |
| Garage Spaces | 2 |
| Association Fee Includes | Common Area Maintenance |
| Patio/Porch Features | Covered,Patio |
| Pool Features | None |
| Security Features | Prewired |
| Construction Materials | Masonry – All Sides |
| Year Built | 2007 |
| View | None |
| Levels | One |
| Property Subtype | Single Family Residence |
| Tax Year | 2025 |
| Waterfront Features | None |
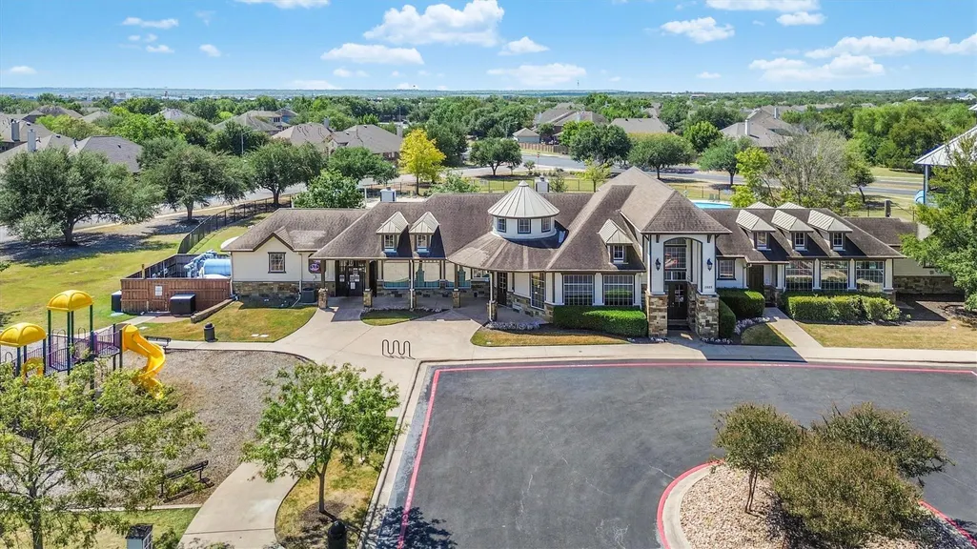
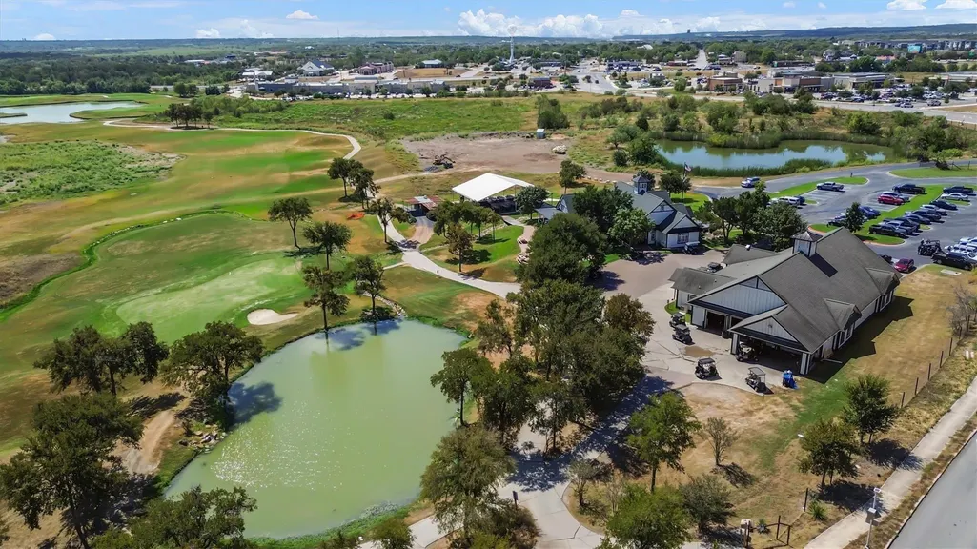
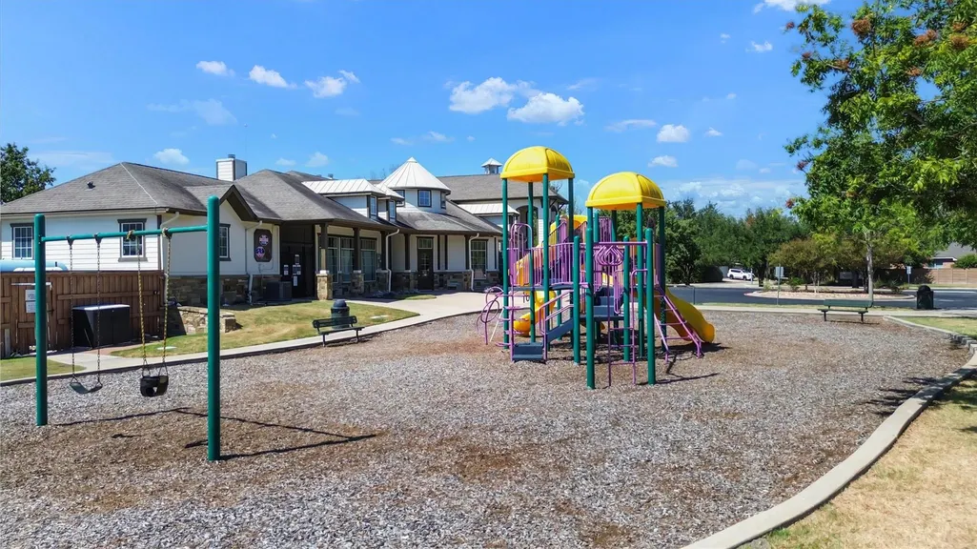
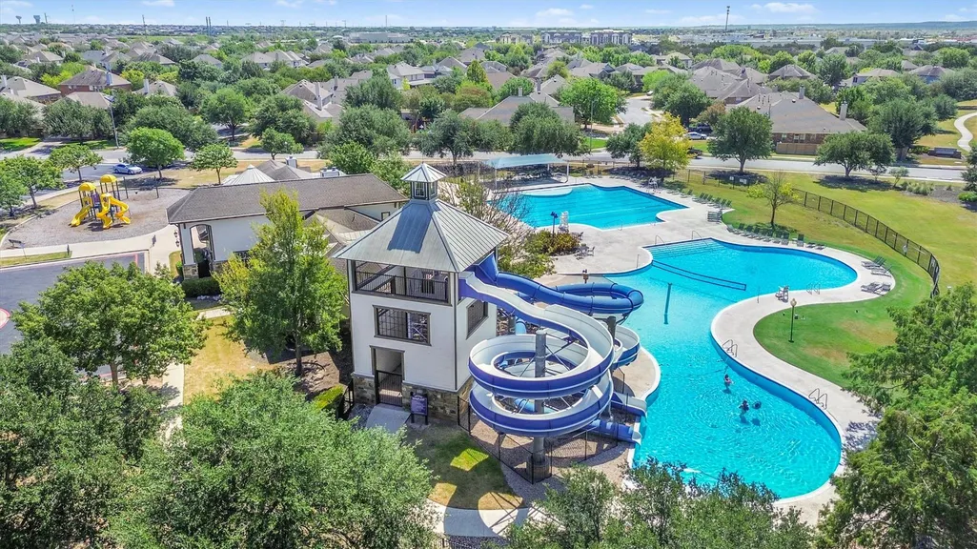
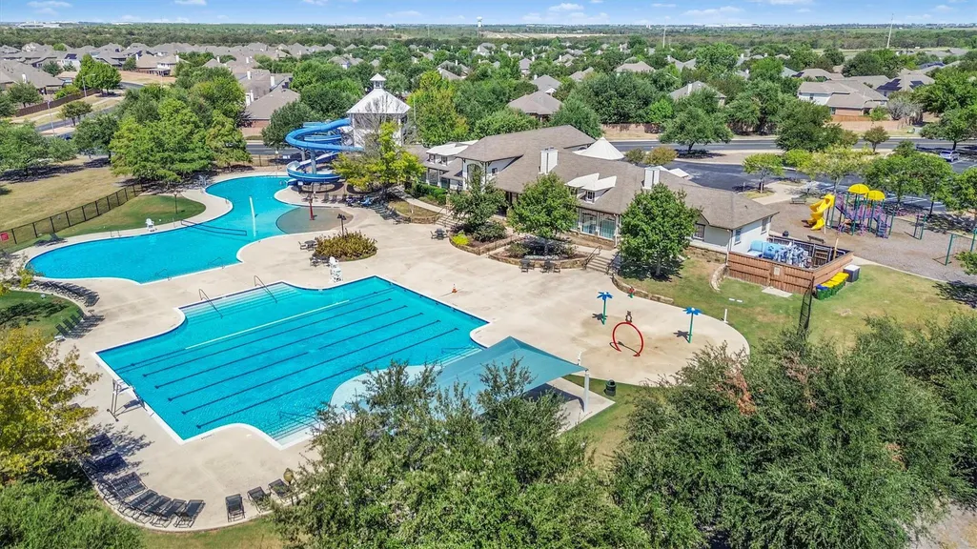
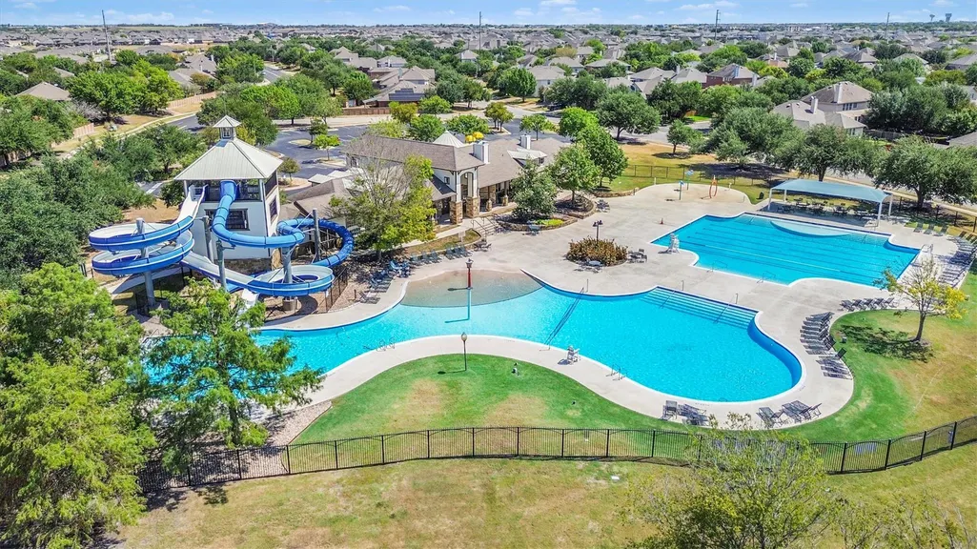
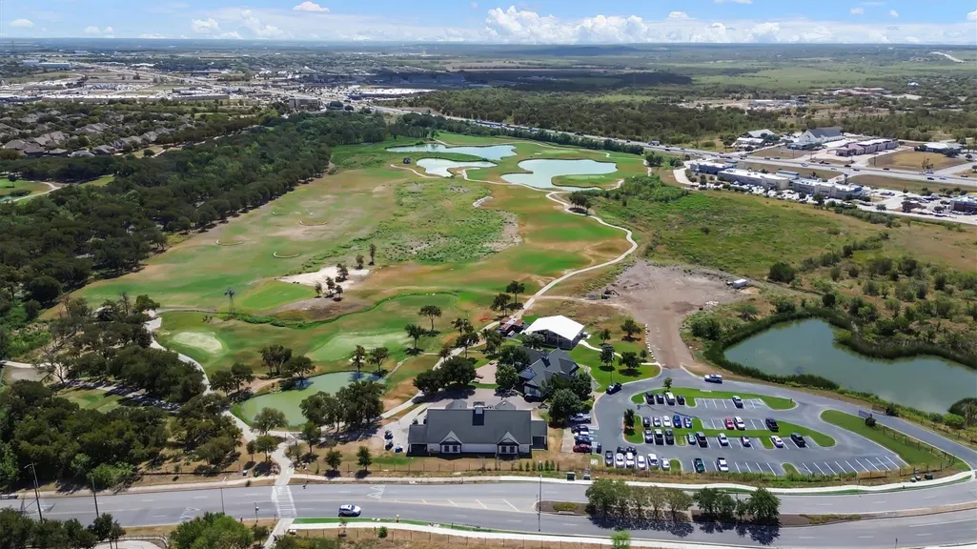
| Community Features | Clubhouse,Common Grounds,Fitness Center,Golf,Hot Tub,Park,Playground,Pool,Sport Court(s)/Facility,Trail(s) |
| Accessibility | None |
| Assoc Fee Paid Per | Semi-Annually |
| County | Travis |
| New Construction | No |
| Property Type | Residential |
| HOA | Yes |
| Energy Efficient | Other/See Remarks |
| Subdivision Name | Shadowglen Ph 01 Sec 10 |
| Facing Direction | South |
| Green Sustainability | See Remarks |
| Other Structures | Shed(s) |
| Full Baths | 2 |
| Status | Active |
| Directions | From 290,North on Shadow Glen Blvd,Right on Prince Phillip Way,Right on Glen Mark Dr,property on the left. From 973,West on Shadow Glen Trace,around past Arbor Hill Cove to Glen Mark Dr (left),prope |
| High School | Manor |
| City | Manor |
| Disclosures | Seller Disclosure |
| Association Name | Shadow Glen |
| MLS Area | MA |
| Lot Size Square Feet | 8712 |
| Spa Features | None |
| Elementary School | ShadowGlen |
| Tax Annual Amount | 8322.98 |
| Middle/Junior High School | Manor (Manor ISD) |
| Property Condition | Resale |
| Virtual Tour | https://www.propertypanorama.com/instaview/aus/1683176 |
| Standard Status | Active |
| Year Built Source | Builder |
| Tax Assessed Value | 391976 |
Interior Features
| Interior Amenities | Breakfast Bar,Ceiling-High,In-Law Floorplan,Multiple Dining Areas,Multiple Living Areas,No Interior Steps,Pantry,Primary Bedroom on Main,Walk-In Closet(s),Granite Counters |
|---|---|
| Flooring | Carpet,Tile |
| Total Fireplaces | 1 |
| Fireplace Features | Family Room,Gas Log,Wood Burning |
| Window Features | See Remarks |
| Total Bedrooms | 4 |
| Main Level Bedrooms | 4 |
| LivingAreaSource | Public Records |
| Total Baths | 2 |
Exterior Features
| Exterior Amenities | Rain Gutters |
|---|---|
| Fencing | Fenced,Privacy,Wood |
| Parking Features | Attached,Garage Faces Front |
| Lot Features | Interior Lot,Sprinklers In Rear,Sprinklers In Front,Sprinklers On Side |
| Water Source | Public |
| Total Parking | 4 |
| Foundation Details | Slab |
| Lot Size Acres | 0.2 |
| Waterfront Y/N | No |
| Covered Spaces | 2 |
| Horse Y/N | No |
| Horse Amenities | None |
Amenities
- Foreclosure
- Views
- Short Sale
- New Construction
- Adult 55+
- Lease To Own
- No HOA Fees
- Furnished
- Primary On Main
- Air Conditioning
- Seller Finance
- Green
- Fixer Upper
- Horse
- Golf
- Fireplace
- Deck
- Garage
- Basement
- Pool
Property vs Single Family Average in 78653
Price
Taxes
Year Built
Visits
 Austin Board of REALTORS® Copyright ©2026 All rights reserved.
 Central Texas MLS | Four Rivers Association of REALTORS® All information deemed reliable but not guaranteed. All properties are subject to prior sale, change or withdrawal. Neither listing broker(s) or information provider(s) shall be responsible for any typographical errors, misinformation, misprints and shall be held totally harmless. Listing(s) information is provided for consumer's personal, non-commercial use and may not be used for any purpose other than to identify prospective properties
 Highland Lakes Association of Realtors® All information deemed reliable but not guaranteed. All properties are subject to prior sale, change or withdrawal. Neither listing broker(s) or information provider(s) shall be responsible for any typographical errors, misinformation, misprints and shall be held totally harmless. Listing(s) information is provided for consumer's personal, non-commercial use and may not be used for any purpose other than to identify prospective properties consumers may
