
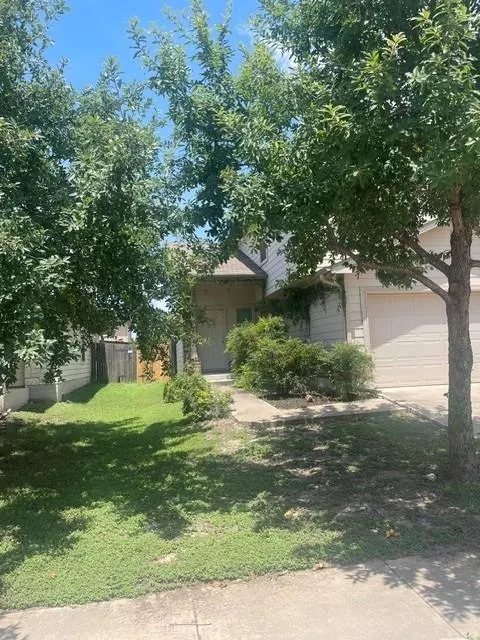
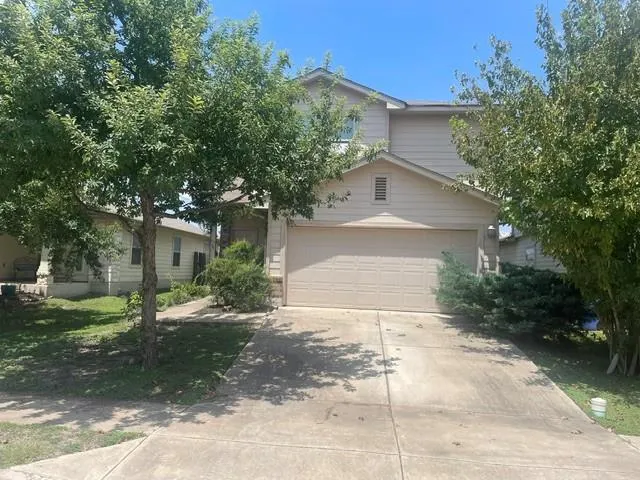
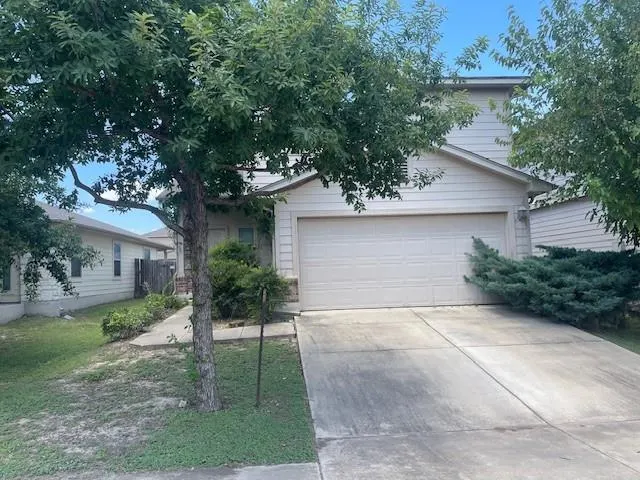




Address
12204 Waterford Run Way, Manor, TX
Price
$ 229,900
Property Attributes
- MLS#1930939
- TypeSingle Family
- Listing Status Active
- CountyTRAVIS
- CityManor
- AreaMA
- NeighborhoodStonewater Ph 01
- Zip78653
- StyleSingle Family Residence
- Year Built2013
- Taxes$ 6299
- Price$ 229,900
- Bedrooms3
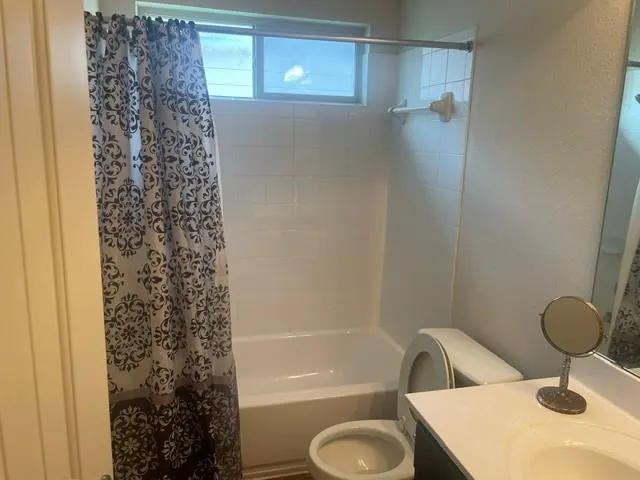
- Full Bathrooms2
- Half Bathrooms1
- Sqr Footage1462
- Lot Size0.1112 Acres
Data Source:
Austin Board of REALTORS® (ABOR) as distributed by MLS GRID
Property Description
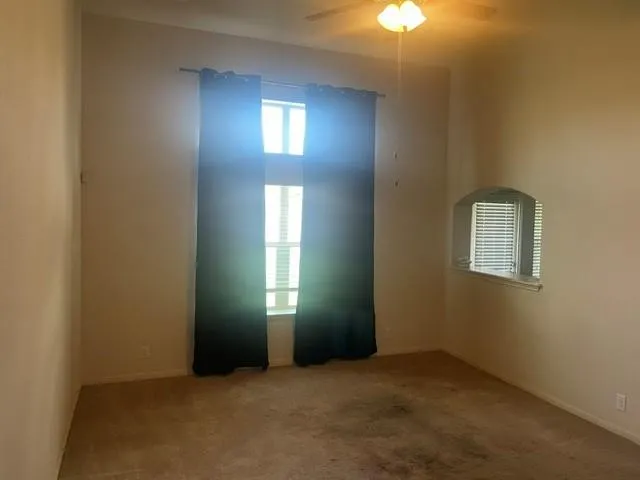
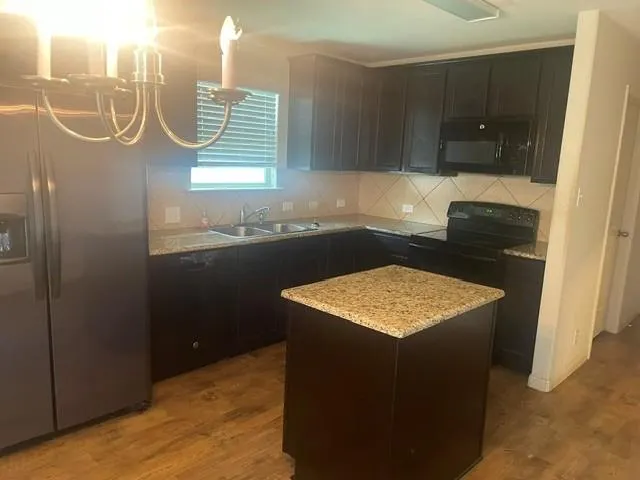
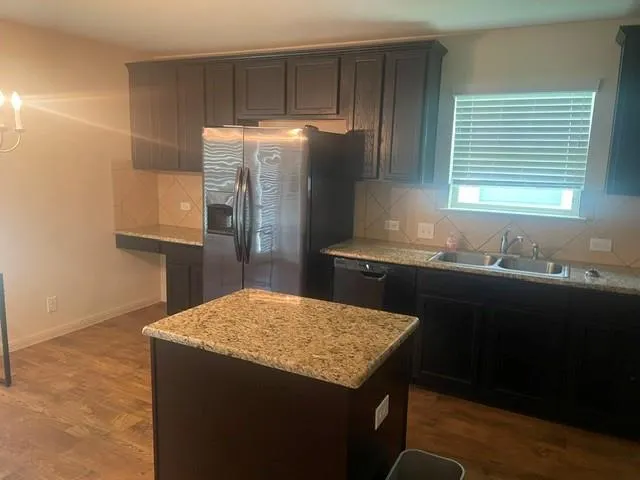
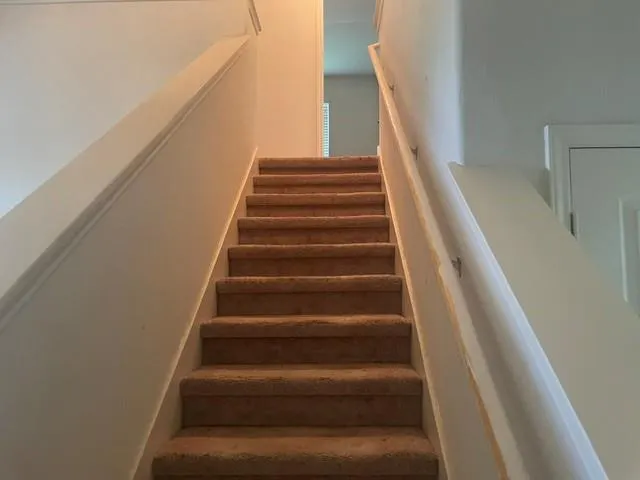
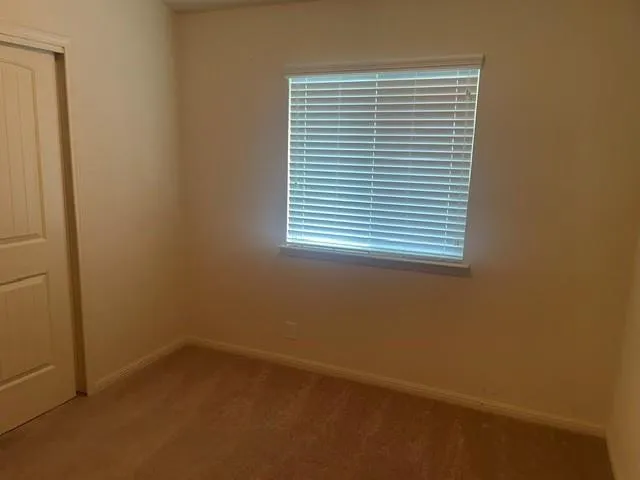
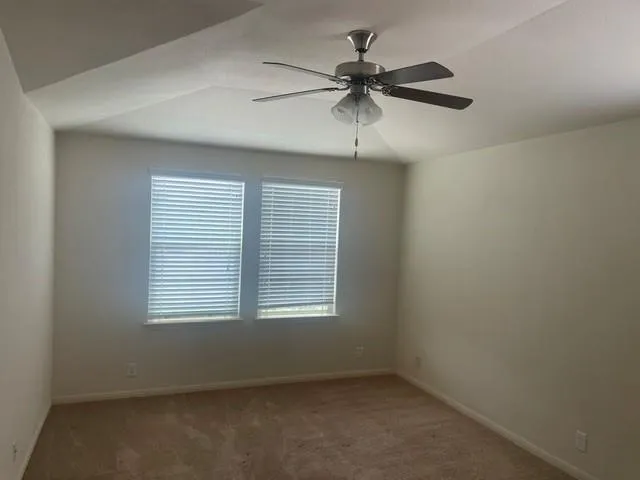
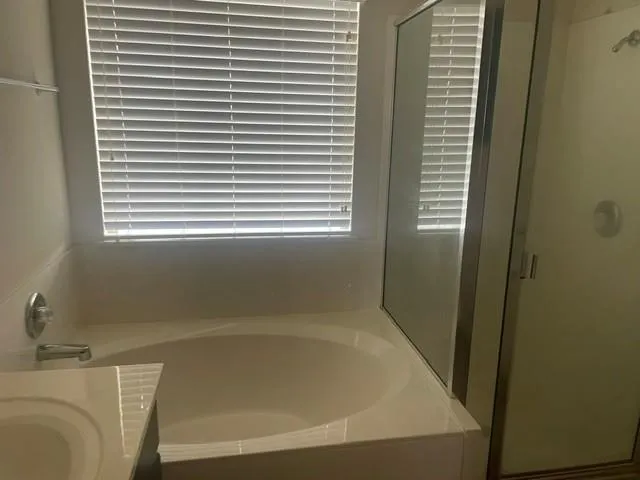
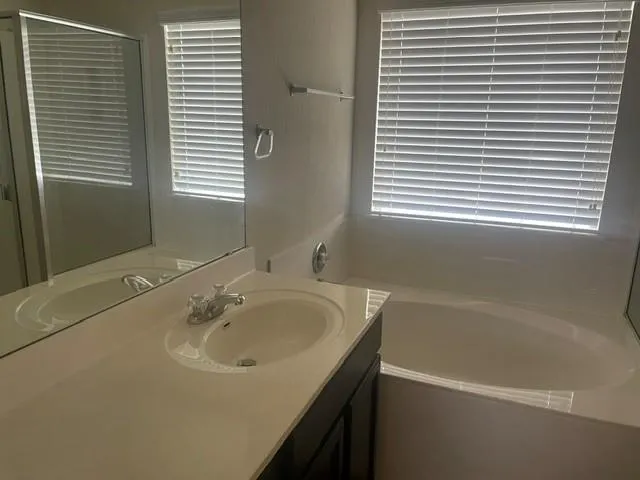
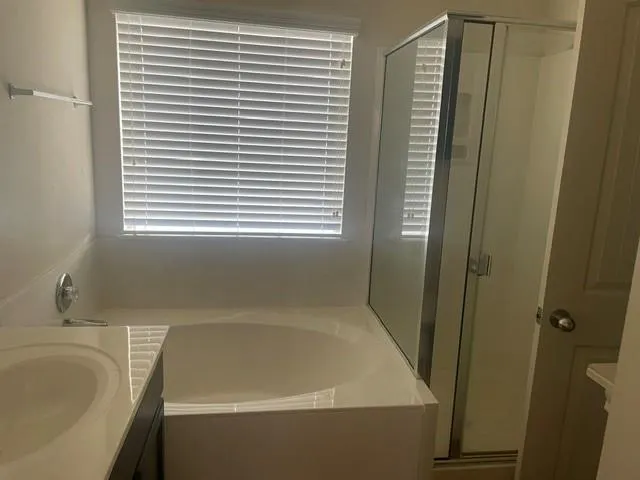
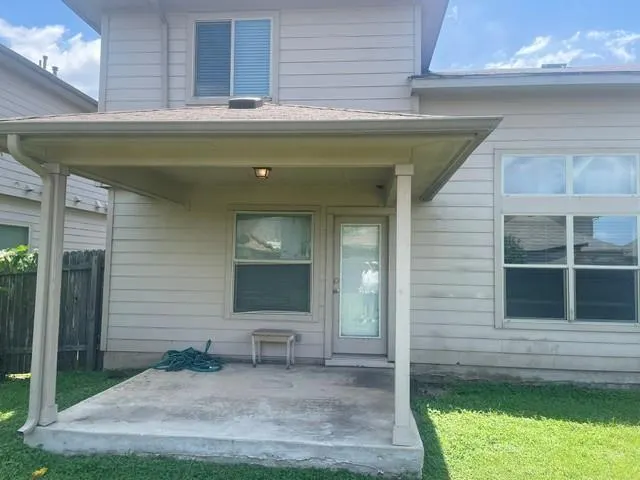
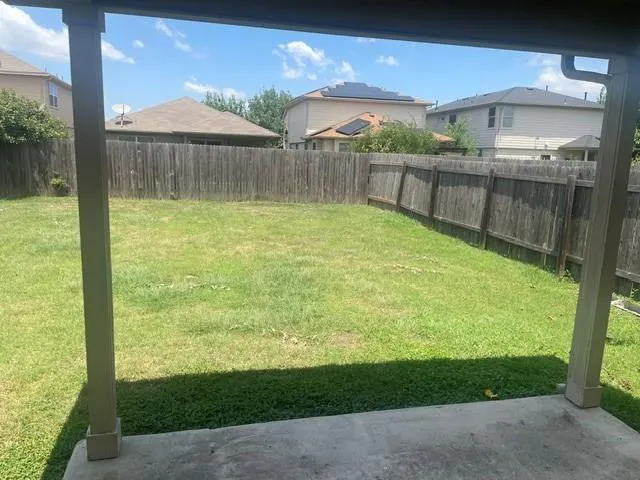
Fresh paint new carpets coming 9-16 Vaulted Ceilings Island Kitchen Granite Counter tops, Separate tub and Shower Nice sized yard covered patio
| Elementary School | Middle School | High School |
|---|---|---|
| ShadowGlen Elementary School | Manor (Manor ISD) Middle School | Manor High School |
| Price History | |
|---|---|
| 7/8/2026 | Listed $239,900 |
| 7/23/2026 | 1$239,000 |
| 7/24/2026 | 8$219,900 |
| 8/6/2026 | 5$210,000 |
General Features
| Living Area | 1462 |
|---|---|
| Sewer | Public Sewer |
| Heating | Central,Propane |
| Cooling | Central Air,Electric |
| Utilities | Electricity Connected,Propane,Sewer Connected,Water Connected |
| Roof | Composition,Shingle |
| Appliances | Disposal,Gas Range,Microwave,Plumbed For Ice Maker,Refrigerator,Washer/Dryer,Water Heater |
| HOA Fee | 124 |
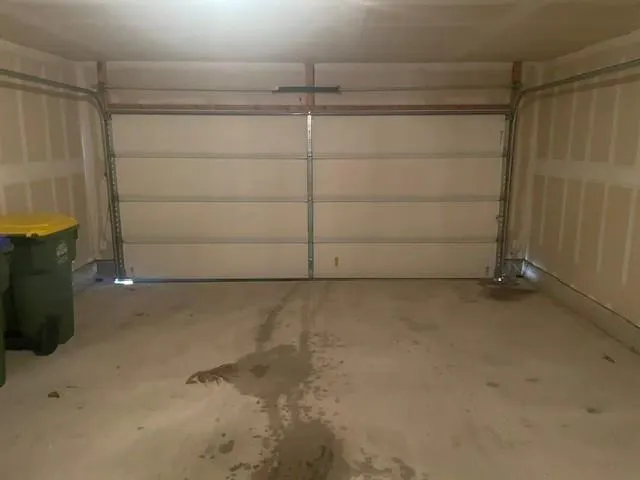
| Garage Spaces | 2 |
| Association Fee Includes | Common Area Maintenance |
| Patio/Porch Features | Covered,Patio |
| Pool Features | None |
| Security Features | Security System Owned,Smoke Detector(s) |
| Construction Materials | Brick,HardiPlank Type |
| Year Built | 2013 |
| View | None |
| Levels | Two |
| Property Subtype | Single Family Residence |
| Tax Year | 2026 |
| Waterfront Features | None |
| Community Features | Playground,Pool |
| Accessibility | None |
| Assoc Fee Paid Per | Quarterly |
| County | Travis |
| New Construction | No |
| Property Type | Residential |
| HOA | Yes |
| Energy Efficient | None |
| Subdivision Name | Stonewater Ph 01 |
| Facing Direction | West |
| Green Sustainability | None |
| Other Structures | None |
| Full Baths | 2 |
| Status | Active |
| Directions | 290 East Right on FM973 Right on Tower Left on Stonewater Blvd. Left on waterford Run Way |
| High School | Manor |
| City | Manor |
| Disclosures | Seller Disclosure |
| Association Name | Stone Oak HOA |
| MLS Area | MA |
| Lot Size Square Feet | 4843.87 |
| Elementary School | ShadowGlen |
| Tax Annual Amount | 6298.55 |
| Middle/Junior High School | Manor (Manor ISD) |
| Property Condition | Resale |
| Additional Parcels Y/N | No |
| Standard Status | Active |
| Year Built Source | Public Records |
| Tax Assessed Value | 266365 |
Interior Features
| Interior Amenities | Ceiling Fan(s),Cathedral Ceiling(s),Ceiling-High,Granite Counters,Quartz Counters,Interior Steps,Kitchen Island,Walk-In Closet(s) |
|---|---|
| Flooring | Carpet,Vinyl |
| Window Features | Blinds |
| Half Baths | 1 |
| Total Bedrooms | 3 |
| LivingAreaSource | Public Records |
| Total Baths | 3 |
Exterior Features
| Exterior Amenities | Rain Gutters,Private Yard |
|---|---|
| Fencing | Back Yard,Fenced,Privacy,Wood |
| Parking Features | Attached,Driveway,Garage,Garage Door Opener,Garage Faces Front |
| Lot Features | Trees-Small (Under 20 Ft) |
| Water Source | Private |
| Total Parking | 4 |
| Foundation Details | Slab |
| Lot Dimensions | 42 X 118 |
| Lot Size Acres | 0.1112 |
| Waterfront Y/N | No |
| Covered Spaces | 2 |
| Horse Y/N | No |
| Horse Amenities | None |
Amenities
- Foreclosure
- Views
- Short Sale
- New Construction
- Adult 55+
- Lease To Own
- No HOA Fees
- Furnished
- Primary On Main
- Air Conditioning
- Seller Finance
- Green
- Fixer Upper
- Horse
- Golf
- Fireplace
- Deck
- Garage
- Basement
- Pool
Property vs Single Family Average in 78653
Price
Taxes
Year Built
Visits
In The Neighborhood
Primary On Main
Manor
$ 245,000
12412 Jamie Dr
Manor, TX 78653
- Type
- Single Family
- Size
- 1,192 SqFt
- Rooms
- 3 Beds + 2 Baths
Manor
$ 245,000
14420 Cummins Way
Manor, TX 78653
- Type
- Single Family
- Size
- 1,058 SqFt
- Rooms
- 3 Beds + 2 Baths
Views
Manor
$ 279,900
14303 Cummins Way
Manor, TX 78653
- Type
- Single Family
- Size
- 1,436 SqFt
- Rooms
- 3 Beds + 2 Baths
Reduced
Manor
$ 249,000
12304 Waterford Run Way
Manor, TX 78653
- Type
- Single Family
- Size
- 1,718 SqFt
- Rooms
- 4 Beds + 2.5 Baths
Primary On Main
Manor
$ 340,000
12301 Stoneridge Gap Lane
Manor, TX 78653
- Type
- Single Family
- Size
- 1,591 SqFt
- Rooms
- 3 Beds + 4 Baths
 Austin Board of REALTORS® Copyright ©2026 All rights reserved.
 Central Texas MLS | Four Rivers Association of REALTORS® All information deemed reliable but not guaranteed. All properties are subject to prior sale, change or withdrawal. Neither listing broker(s) or information provider(s) shall be responsible for any typographical errors, misinformation, misprints and shall be held totally harmless. Listing(s) information is provided for consumer's personal, non-commercial use and may not be used for any purpose other than to identify prospective properties
 Highland Lakes Association of Realtors® All information deemed reliable but not guaranteed. All properties are subject to prior sale, change or withdrawal. Neither listing broker(s) or information provider(s) shall be responsible for any typographical errors, misinformation, misprints and shall be held totally harmless. Listing(s) information is provided for consumer's personal, non-commercial use and may not be used for any purpose other than to identify prospective properties consumers may
