
Price Reduction - Primary on Main
Address
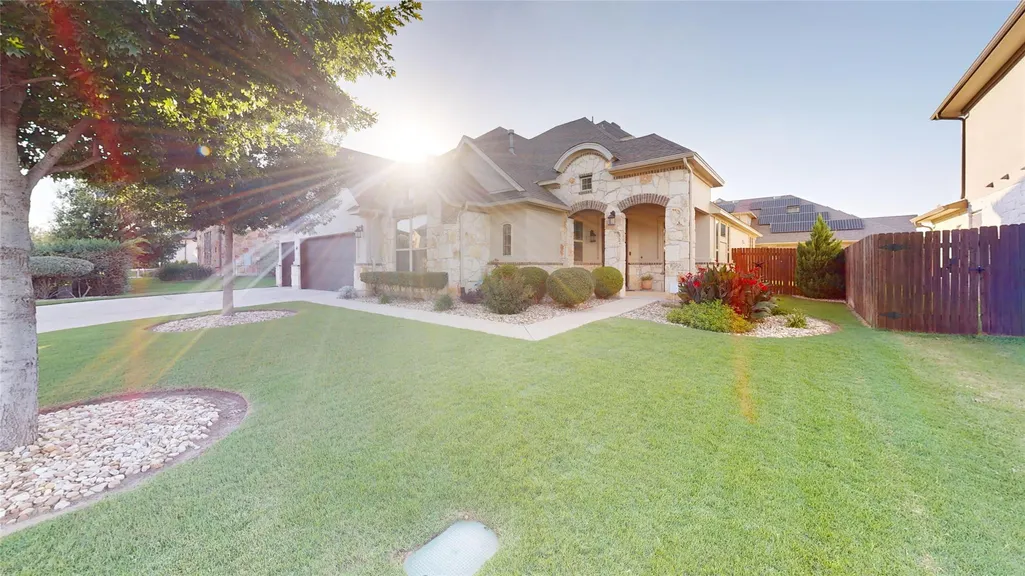
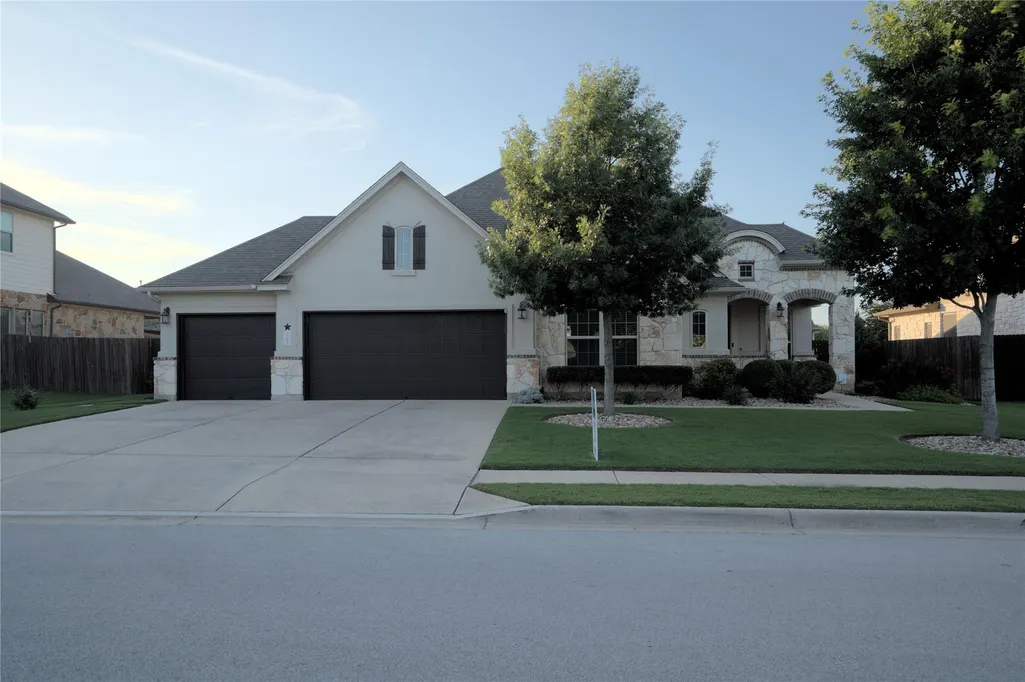
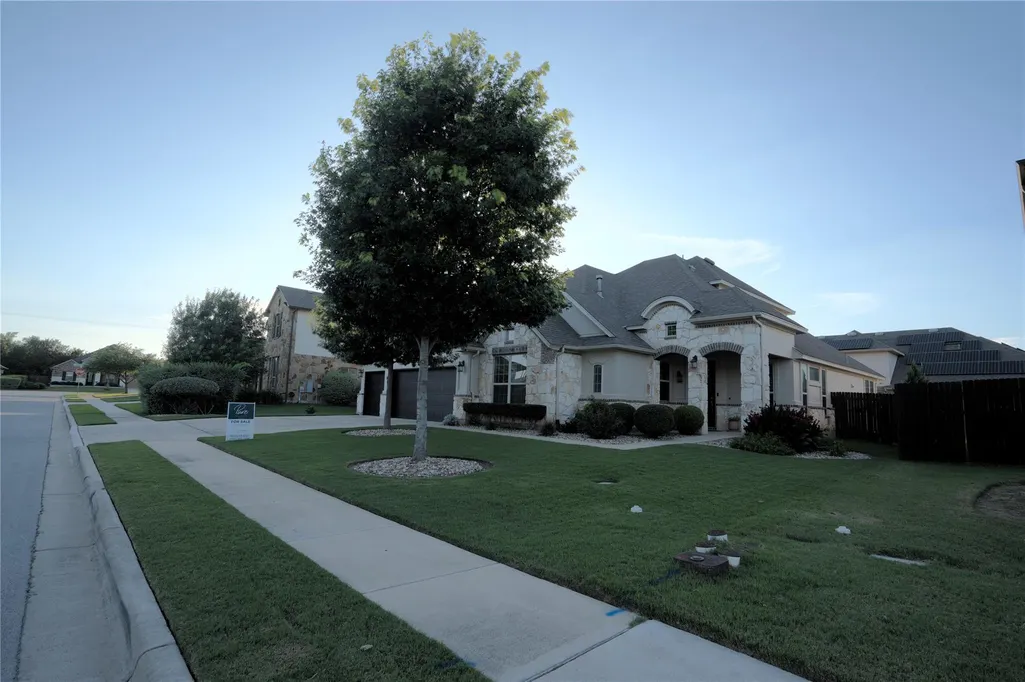
203 Summer Park Bnd, Cedar Park, TX
Price
$ 775,000
Property Attributes
- MLS#2740675
- TypeSingle Family
- Listing Status Active
- CountyWILLIAMSON
- CityCedar Park
- AreaCLS
- NeighborhoodParkwest Estates
- Zip78613
- StyleSingle Family Residence
- Year Built2016
- Price$ 775,000
- Bedrooms5
- Full Bathrooms3
- Half Bathrooms0
- Sqr Footage2751
Data Source:
Austin Board of REALTORS® (ABOR) as distributed by MLS GRID
Property Description
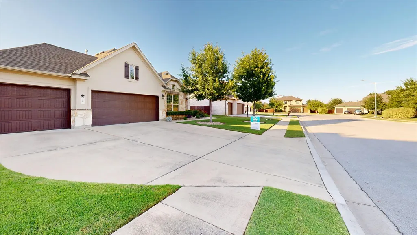
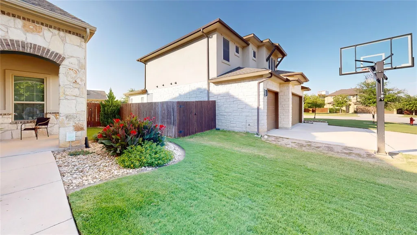
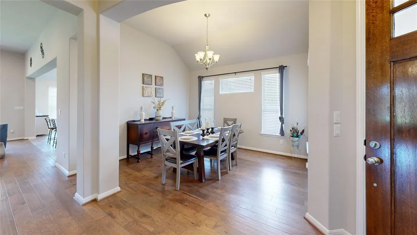
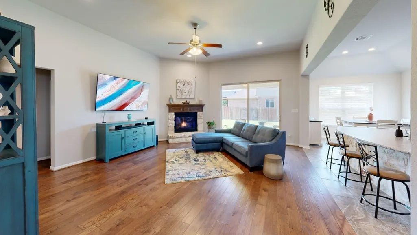
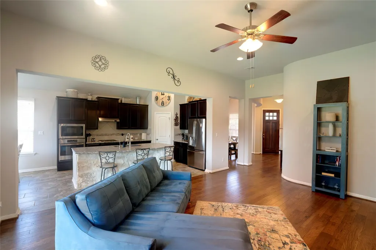
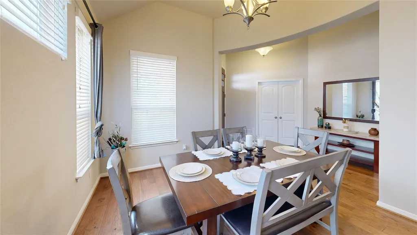
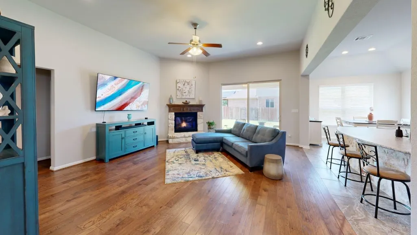
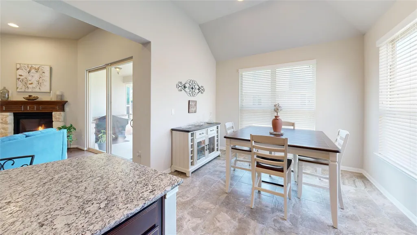
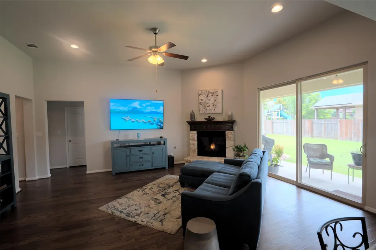
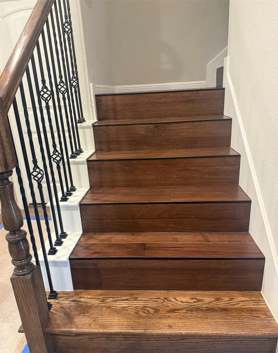
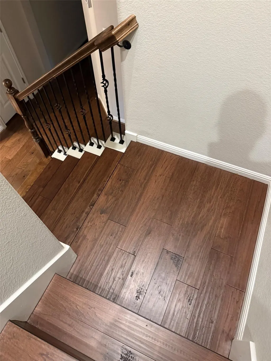
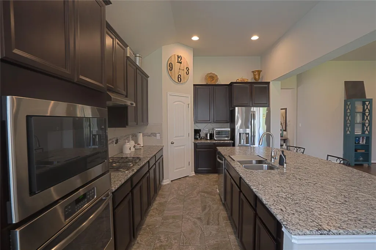
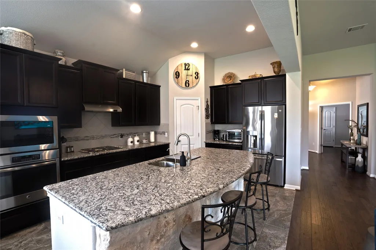
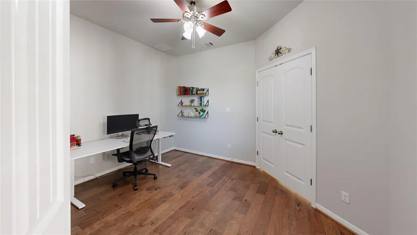
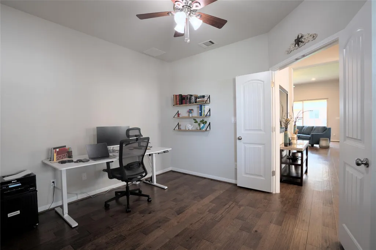
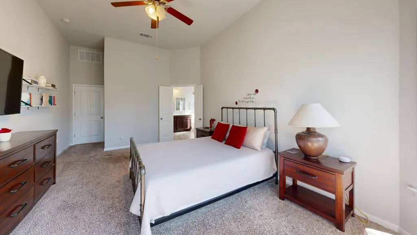
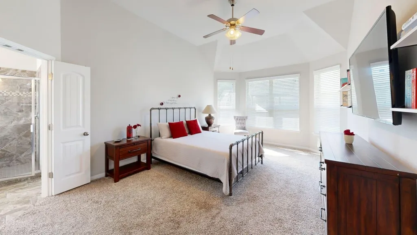
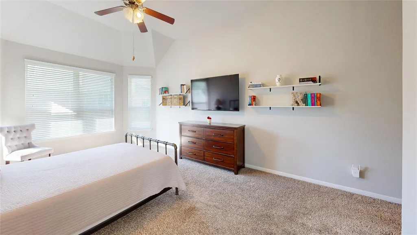
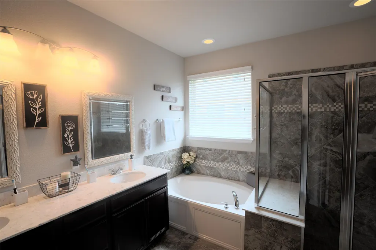
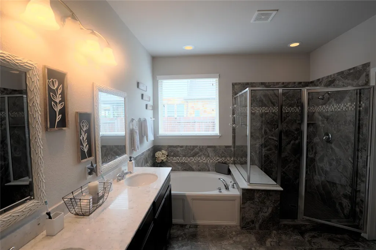
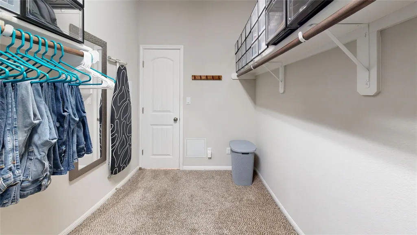
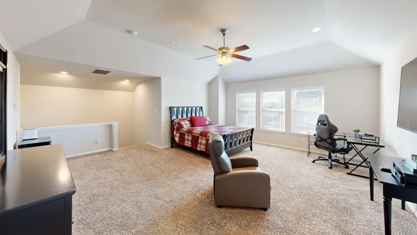
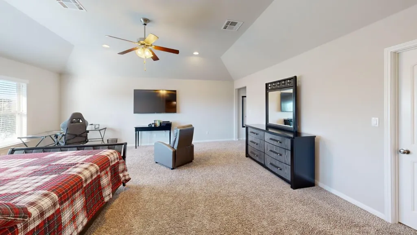
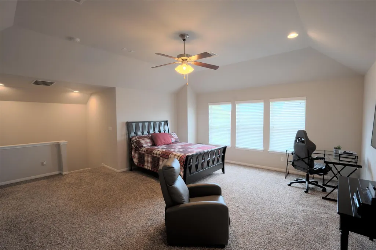
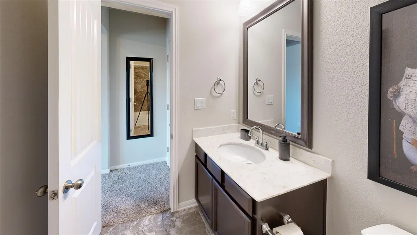
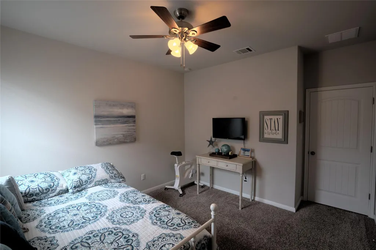
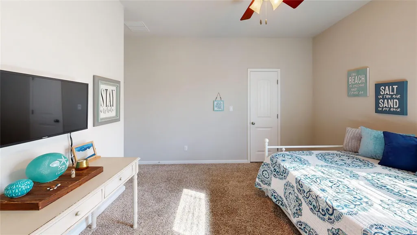
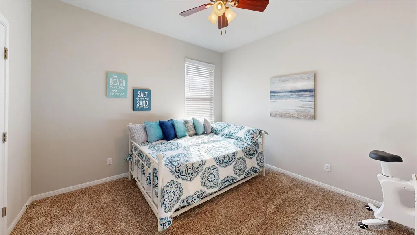
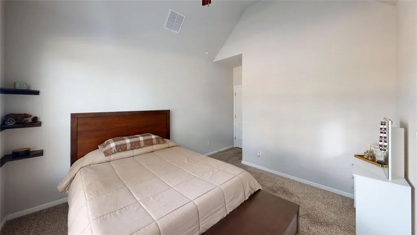
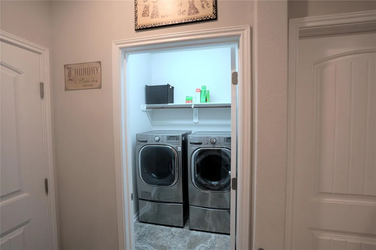
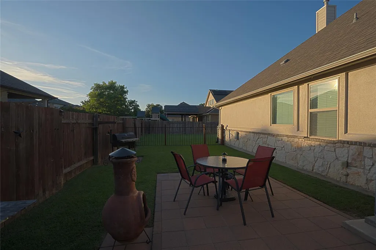
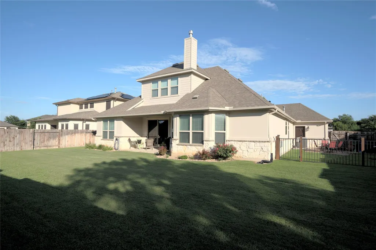
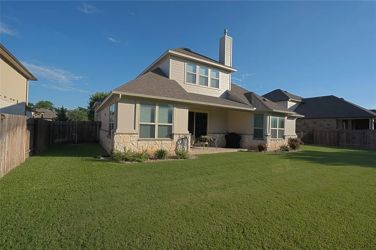
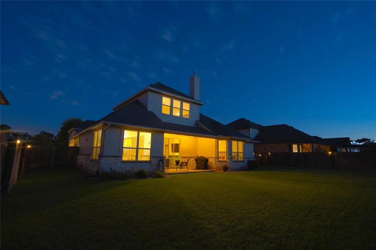
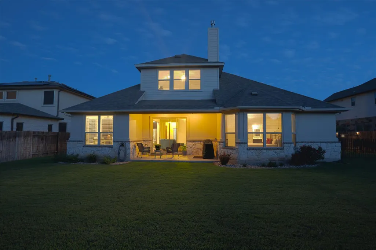
Welcome to this beautiful furnished 4-bedroom home with one studay/home office space at 203 Summer Park Bend — a beautifully maintained home nestled in one of the area’s most desirable and pristine Parkwest Estates subdivision. This inviting residence offers a spacious open-concept design that seamlessly connects the kitchen, breakfast area, and living room, creating the perfect setting for both everyday living and entertaining guests. The oversized primary suite is a true retreat, featuring expansive bay windows that fill the room with natural light and create a bright, airy ambiance. The luxurious primary bathroom offers both a separate walk-in shower and soaking bathtub, a large walk-in closet, and a private restroom with its own separate door for added comfort and privacy. A thoughtfully designed mud room adds functionality and convenience for busy households. Step outside and envision your future backyard oasis — the home has already been pre-wired for a swimming pool installation, offering a valuable head start for creating your dream outdoor space. With its clean surroundings, functional layout, and upscale features, 203 Summer Park Bend combines comfort, style, and future potential all in one exceptional property.
| Elementary School | Middle School | High School |
|---|---|---|
| Westside Elementary School | Cedar Park Middle School | Cedar Park High School |
| Price History | |
|---|---|
| 6/3/2026 | Listed $779,000 |
| 8/22/2026 | 1$775,000 |
General Features
| Living Area | 2751 |
|---|---|
| Sewer | Public Sewer |
| Heating | Central |
| Cooling | Central Air |
| Utilities | Electricity Available,Natural Gas Available |
| Roof | Composition |
| Appliances | Built-In Oven(s),Dishwasher,Disposal,ENERGY STAR Qualified Appliances,Exhaust Fan,Gas Cooktop,Microwave,Oven,Refrigerator,Self Cleaning Oven,Water Heater |
| HOA Fee | 170 |
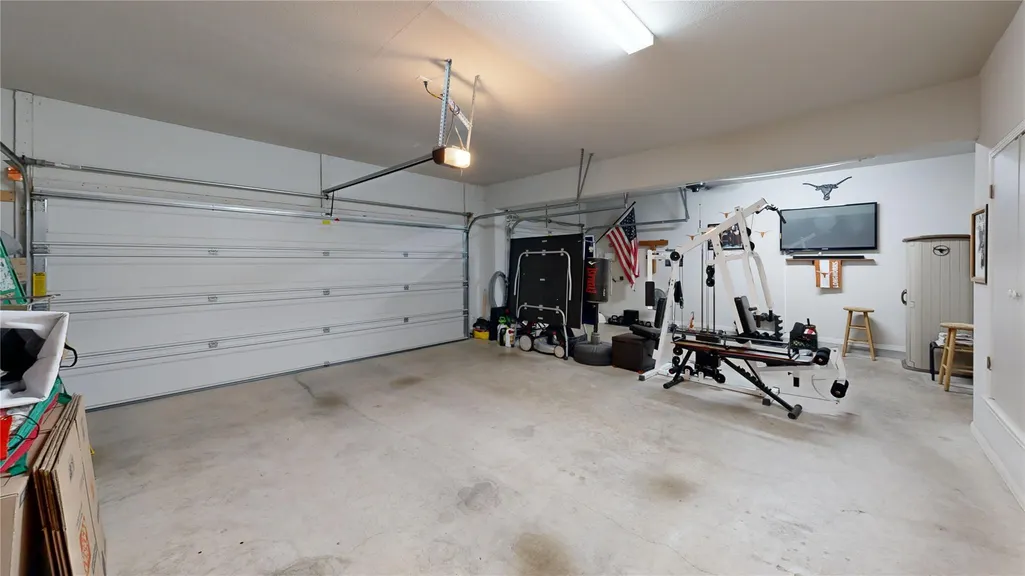
| Garage Spaces | 3 |
| Association Fee Includes | Common Area Maintenance |
| Patio/Porch Features | Patio |
| Pool Features | None |
| Construction Materials | Masonry – All Sides,Frame |
| Year Built | 2016 |
| View | None |
| Levels | One |
| Property Subtype | Single Family Residence |
| Tax Year | 2015 |
| Waterfront Features | None |
| Community Features | None |
| Accessibility | None |
| Assoc Fee Paid Per | Quarterly |
| County | Williamson |
| New Construction | No |
| Property Type | Residential |
| HOA | Yes |
| Energy Efficient | None |
| Subdivision Name | Parkwest Estates |
| Facing Direction | Southwest |
| Green Sustainability | None |
| Other Structures | None |
| Full Baths | 3 |
| Status | Active |
| Directions | From old 183 west towards Cedar Park to West Park Street. Turn left on West Park,and take the 2nd right onto Parkwest Drive. Turn left onto Parkwest Cove and go to the model home . |
| High School | Cedar Park |
| City | Cedar Park |
| Disclosures | See Remarks |
| Association Name | Parkwest Estates HOA |
| MLS Area | CLS |
| Spa Features | None |
| Elementary School | Westside |
| Middle/Junior High School | Cedar Park |
| Property Condition | Resale |
| Virtual Tour | https://my.matterport.com/show?play=1&lang=en-US&m=UQ4wnx7MkBz |
| Builder Name | Ryland Homes |
| Standard Status | Active |
| Year Built Source | Builder |
| Tax Assessed Value | 729109 |
Interior Features
| Interior Amenities | Breakfast Bar,Ceiling Fan(s),Ceiling-High,Ceiling-Vaulted,Kitchen Island,Multiple Dining Areas,No Interior Steps,Open Floorplan,Primary Bedroom on Main,Recessed Lighting |
|---|---|
| Flooring | Carpet,Tile |
| Total Fireplaces | 1 |
| Fireplace Features | Dining Room,Family Room,Living Room |
| Window Features | Shutters |
| Total Bedrooms | 5 |
| Main Level Bedrooms | 4 |
| LivingAreaSource | Builder |
| Total Baths | 3 |
Exterior Features
| Exterior Amenities | None |
|---|---|
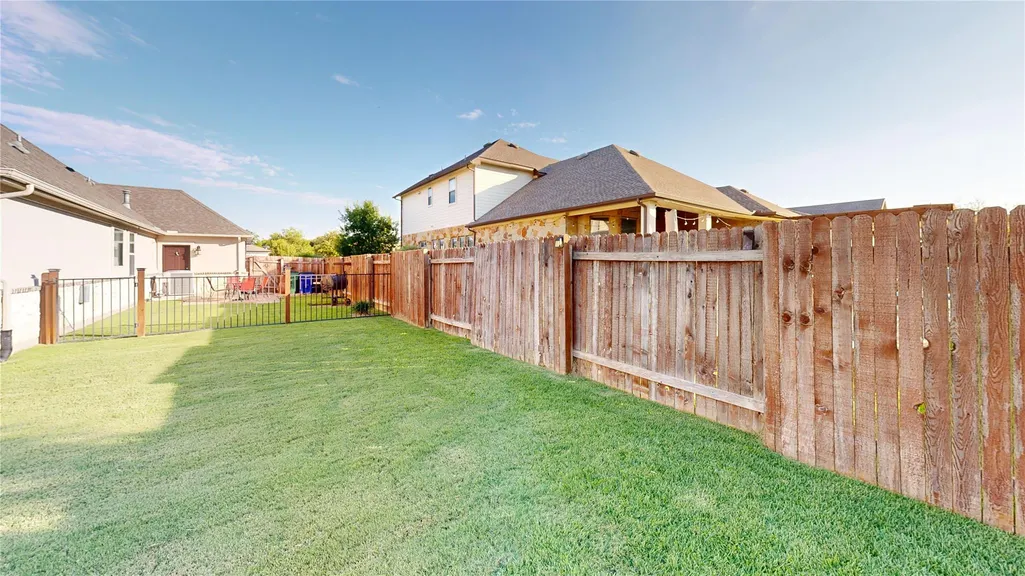
| Fencing | Fenced,Wood |
| Parking Features | Attached |
| Lot Features | See Remarks |
| Water Source | Public |
| Total Parking | 6 |
| Foundation Details | Slab |
| Lot Dimensions | 82x125 |
| Waterfront Y/N | No |
| Covered Spaces | 3 |
| Horse Y/N | No |
| Horse Amenities | None |
Amenities
- Foreclosure
- Views
- Short Sale
- New Construction
- Adult 55+
- Lease To Own
- No HOA Fees
- Furnished
- Primary On Main
- Air Conditioning
- Seller Finance
- Green
- Fixer Upper
- Horse
- Golf
- Fireplace
- Deck
- Garage
- Basement
- Pool
Property vs Single Family Average in 78613
Price
Year Built
Visits
 Austin Board of REALTORS® Copyright ©2026 All rights reserved.
 Central Texas MLS | Four Rivers Association of REALTORS® All information deemed reliable but not guaranteed. All properties are subject to prior sale, change or withdrawal. Neither listing broker(s) or information provider(s) shall be responsible for any typographical errors, misinformation, misprints and shall be held totally harmless. Listing(s) information is provided for consumer's personal, non-commercial use and may not be used for any purpose other than to identify prospective properties
 Highland Lakes Association of Realtors® All information deemed reliable but not guaranteed. All properties are subject to prior sale, change or withdrawal. Neither listing broker(s) or information provider(s) shall be responsible for any typographical errors, misinformation, misprints and shall be held totally harmless. Listing(s) information is provided for consumer's personal, non-commercial use and may not be used for any purpose other than to identify prospective properties consumers may
