
Views - Primary on Main
Address
216 Cherry Laurel Dr, Cedar Park, TX
Price
$ 419,000
Property Attributes
- MLS#3889293
- TypeSingle Family
- Listing Status Active
- CountyWILLIAMSON
- CityCedar Park
- AreaCLS
- NeighborhoodWest Park Estates
- Zip78613
- StyleSingle Family Residence
- Year Built2009
- Taxes$ 8994
- Price$ 419,000
- Bedrooms3
- Full Bathrooms2
- Half Bathrooms0
- Sqr Footage2046
- Lot Size0.2281 Acres
Data Source:
Austin Board of REALTORS® (ABOR) as distributed by MLS GRID
Property Description
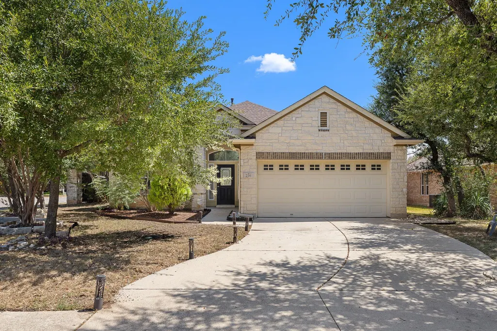
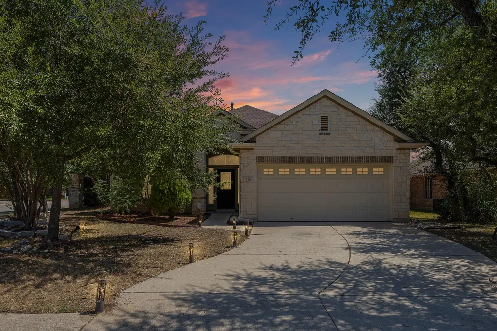
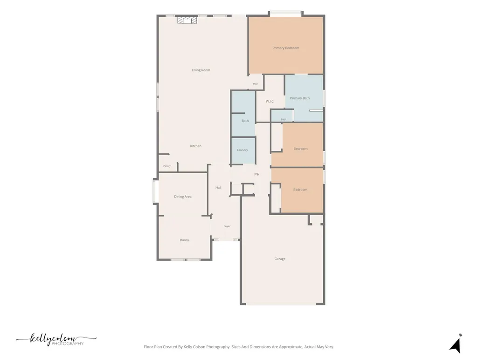
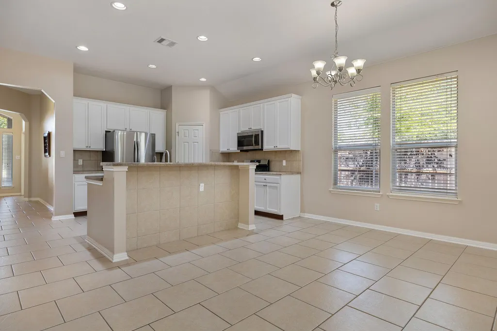
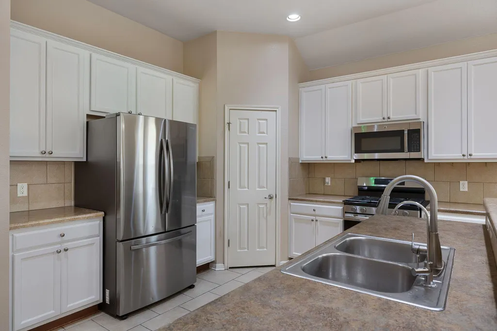
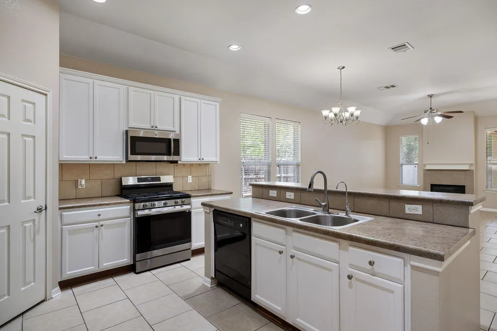
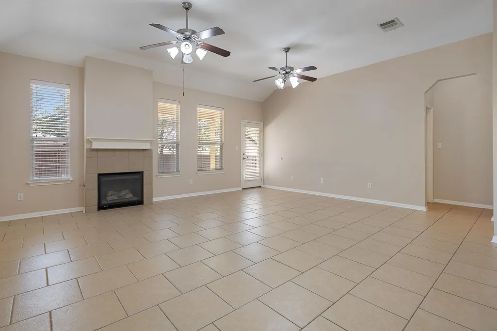
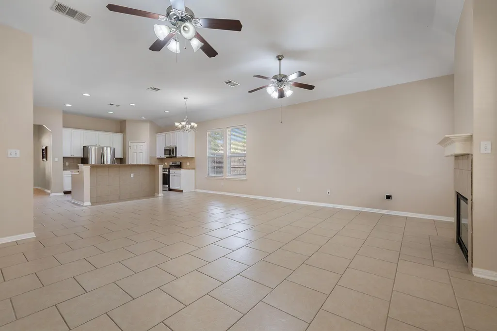
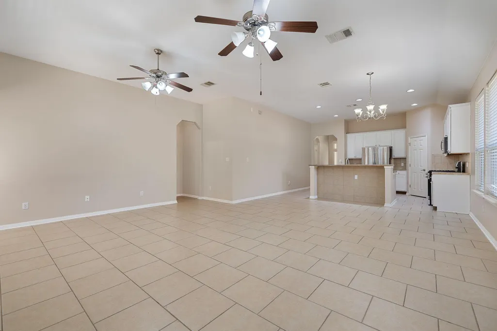
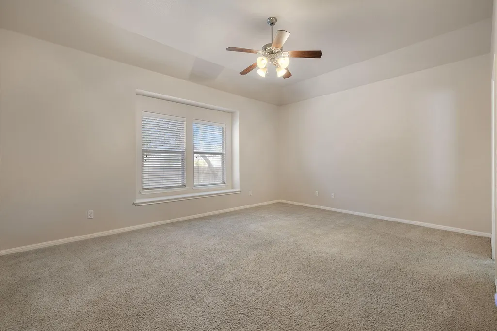
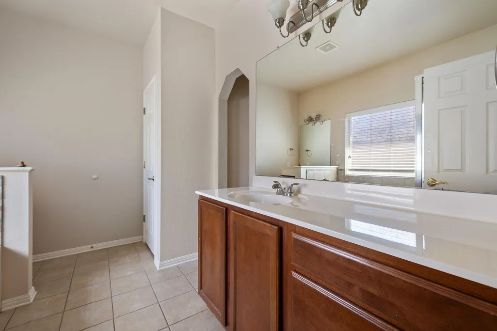
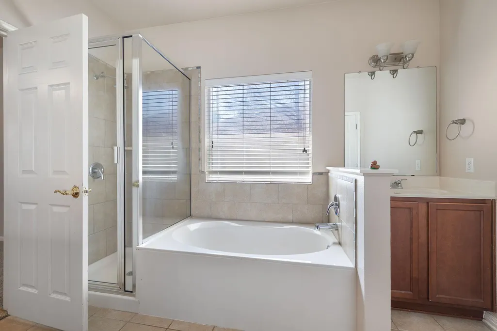
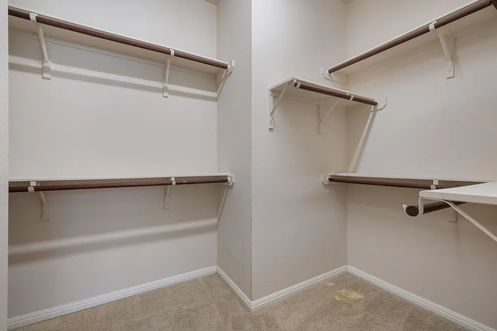
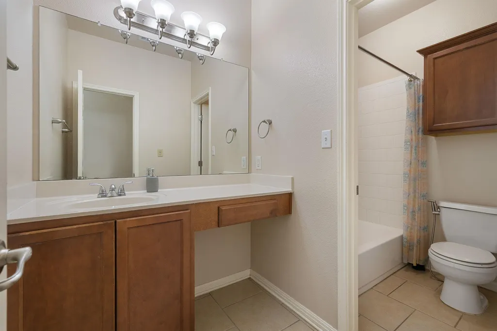
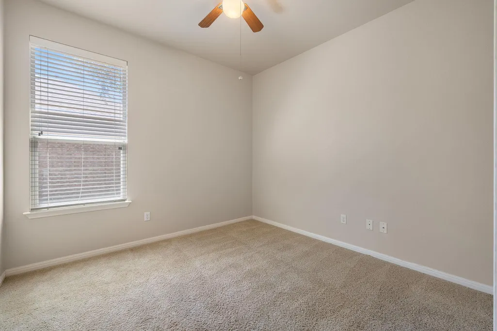
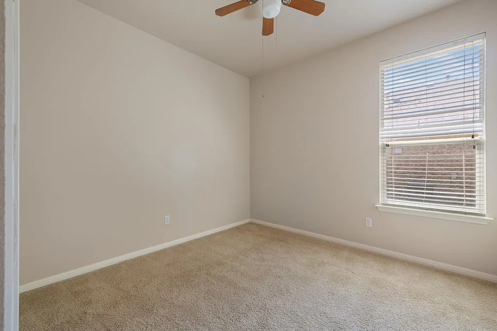
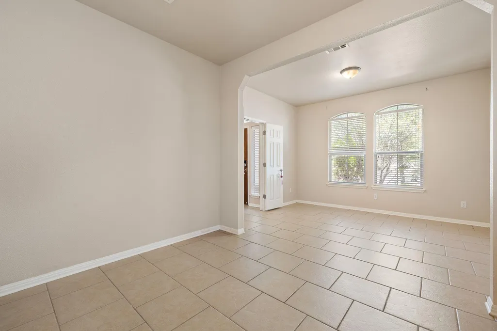
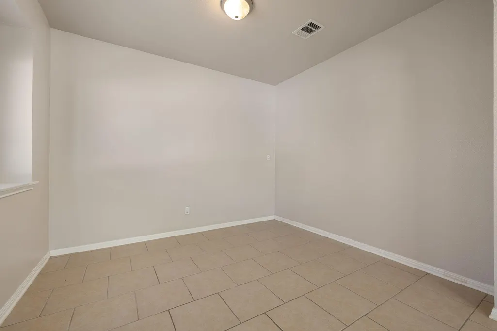
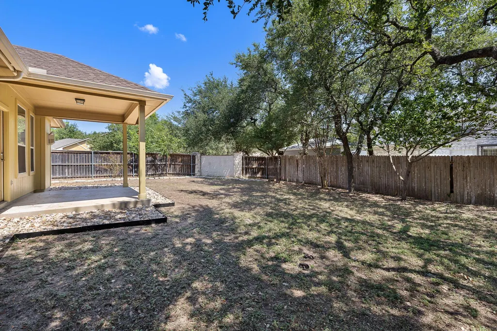
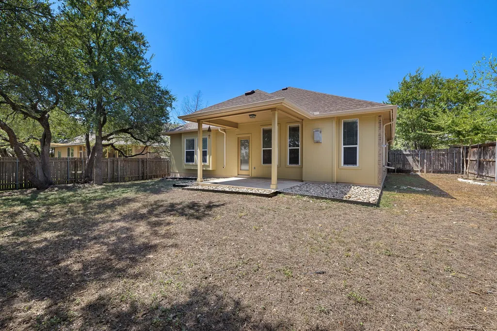
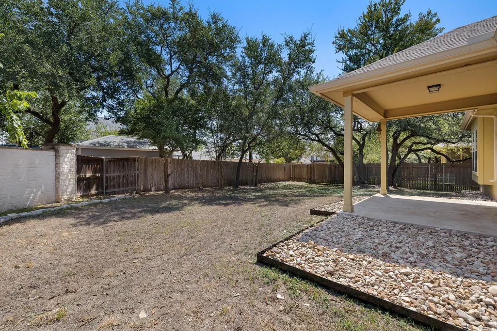
A beautiful one-story home located on a corner lot tucked away in the private & peaceful community of West Park Estates in Cedar Park. This spacious home offers a large, private flex room in the front of the home, an open layout in the main living areas, three large bedrooms, and a fully fenced backyard sprinkled with trees. The bright foyer wrapped in windows around the solid wood door welcomes you into the home. Double doors lead to a private flex room ideal for a private in-home office with a seating area, game room, in-home gym, or craft room. Continue down the hall, where the home opens with high ceilings, recessed lighting, and numerous windows in the main living areas. The kitchen boasts wood cabinetry, an island with a double sink, and a panty. A chandelier hangs in the dining area or grab a quick bite on the island breakfast bar. Get cozy by the fireplace in the living room or pick up your feet and relax while binging the latest Netflix series. Retire to the primary bedroom with an ensuite bathroom with double vanities, a garden tub, and a separate shower. Two spacious secondary bedrooms share a large full bathroom with a private shower/tub & water closet. Take dining outdoors on the covered patio or enjoy outdoor activities in the fully fenced backyard. Located in the heart of Cedar Park, you are surrounded by shopping, dining, and entertaining options. Commute to Downtown Austin in under 30 minutes via HWY-183 or 45. All information provided is deemed reliable but not guaranteed. Buyers are advised to independently verify all information. Please Schedule using showing time to get the access code.
| Elementary School | Middle School | High School |
|---|---|---|
| Westside Elementary School | Artie L Henry Middle School | Vista Ridge High School |
| Price History | |
|---|---|
| 9/9/2026 | Listed $419,000 |
General Features
| Living Area | 2046 |
|---|---|
| Sewer | MUD |
| Heating | Central,Natural Gas |
| Cooling | Ceiling Fan(s),Central Air,Electric |
| Utilities | Electricity Connected,Natural Gas Connected,Sewer Connected,Underground Utilities,Water Connected |
| Roof | Composition,Shingle |
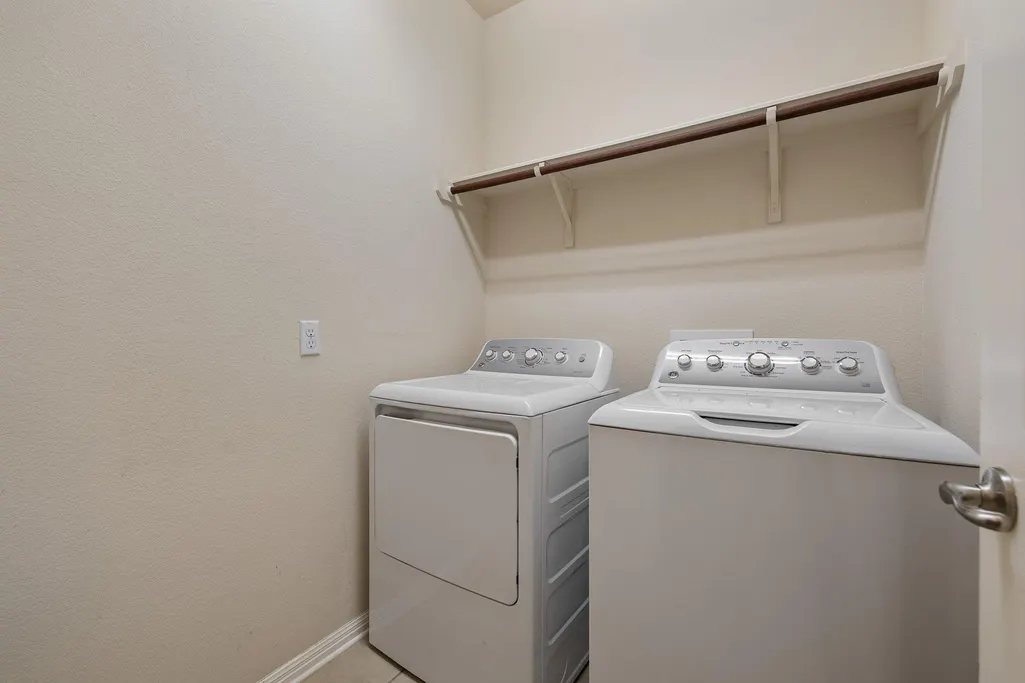
| Appliances | Dishwasher,Disposal,Gas Range,Microwave,Refrigerator,Vented Exhaust Fan,Washer/Dryer,Water Heater |
| HOA Fee | 390 |
| Garage Spaces | 2 |
| Association Fee Includes | Common Area Maintenance |
| Patio/Porch Features | Covered,Patio,Rear Porch |
| Pool Features | None |
| Security Features | Smoke Detector(s) |
| Construction Materials | HardiPlank Type,Masonry – Partial,Stone |
| Year Built | 2009 |
| View | Neighborhood |
| Levels | One |
| Property Subtype | Single Family Residence |
| Tax Year | 2026 |
| Waterfront Features | None |
| Community Features | Curbs,Sidewalks,Street Lights,Suburban |
| Accessibility | None |
| Assoc Fee Paid Per | Annually |
| County | Williamson |
| New Construction | No |
| Property Type | Residential |
| HOA | Yes |
| Energy Efficient | None |
| Subdivision Name | West Park Estates |
| Facing Direction | West |
| Green Sustainability | None |
| Other Structures | None |
| Full Baths | 2 |
| Status | Active |
| Directions | Take 183 North to Park Street. Left on Park Street to Big Sur. Right on Big Sur to Dogwood Trail. Left on Dogwood to Cherry Laurel. |
| High School | Vista Ridge |
| City | Cedar Park |
| Disclosures | Seller Disclosure |
| Association Name | West Park |
| MLS Area | CLS |
| Lot Size Square Feet | 9936.04 |
| Spa Features | None |
| Elementary School | Westside |
| Middle/Junior High School | Artie L Henry |
| Property Condition | Resale |
| Additional Parcels Y/N | No |
| Builder Name | REYTEX HOMES |
| Standard Status | Active |
| Year Built Source | Public Records |
| Tax Assessed Value | 454017 |
Interior Features
| Interior Amenities | Breakfast Bar,Ceiling Fan(s),Double Vanity,Ceiling-High,Kitchen Island,Primary Bedroom on Main,Pantry,Walk-In Closet(s),Multiple Living Areas,Multiple Dining Areas,Study/Home Office |
|---|---|
| Flooring | Carpet,Tile |
| Total Fireplaces | 1 |
| Fireplace Features | Family Room,Gas Log |
| Window Features | Blinds |
| Total Bedrooms | 3 |
| Main Level Bedrooms | 3 |
| LivingAreaSource | Public Records |
| Total Baths | 2 |
Exterior Features
| Exterior Amenities | Gutters Full,No Exterior Steps,Private Yard |
|---|---|
| Fencing | Back Yard,Wood |
| Parking Features | Attached,Concrete,Door-Single,Driveway,Garage Faces Front |
| Lot Features | Back Yard,Corner Lot,Curbs,Level,Native Plants,Sprinklers In Rear,Sprinklers In Front,Sprinklers On Side,Trees-Medium (20 Ft - 40 Ft) |
| Water Source | MUD |
| Total Parking | 4 |
| Foundation Details | Slab |
| Lot Size Acres | 0.2281 |
| Waterfront Y/N | No |
| Covered Spaces | 2 |
| Horse Y/N | No |
| Horse Amenities | None |
Amenities
- Foreclosure
- Views
- Short Sale
- New Construction
- Adult 55+
- Lease To Own
- No HOA Fees
- Furnished
- Primary On Main
- Air Conditioning
- Seller Finance
- Green
- Fixer Upper
- Horse
- Golf
- Fireplace
- Deck
- Garage
- Basement
- Pool
Property vs Single Family Average in 78613
Price
Taxes
Year Built
Visits
 Austin Board of REALTORS® Copyright ©2026 All rights reserved.
 Central Texas MLS | Four Rivers Association of REALTORS® All information deemed reliable but not guaranteed. All properties are subject to prior sale, change or withdrawal. Neither listing broker(s) or information provider(s) shall be responsible for any typographical errors, misinformation, misprints and shall be held totally harmless. Listing(s) information is provided for consumer's personal, non-commercial use and may not be used for any purpose other than to identify prospective properties
 Highland Lakes Association of Realtors® All information deemed reliable but not guaranteed. All properties are subject to prior sale, change or withdrawal. Neither listing broker(s) or information provider(s) shall be responsible for any typographical errors, misinformation, misprints and shall be held totally harmless. Listing(s) information is provided for consumer's personal, non-commercial use and may not be used for any purpose other than to identify prospective properties consumers may
