
Price Reduction - Views - Primary on Main
Address
1415 Ne Whitehead St, Smithville, TX
Price
$ 297,000
Property Attributes
- MLS#4447542
- TypeSingle Family
- Listing Status Active
- CountyBASTROP
- CitySmithville
- AreaSV
- NeighborhoodRiverdale
- Zip78957
- StyleSingle Family Residence
- Year Built1978
- Taxes$ 4593
- Price$ 297,000
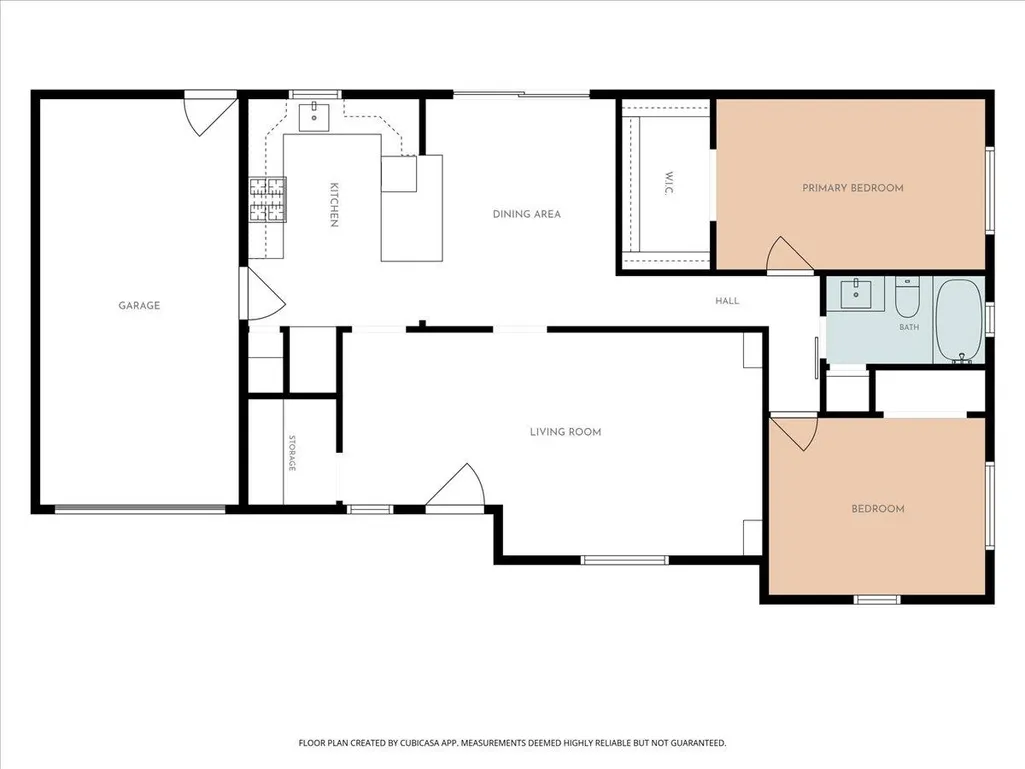
- Bedrooms2
- Full Bathrooms1
- Half Bathrooms0
- Sqr Footage1094
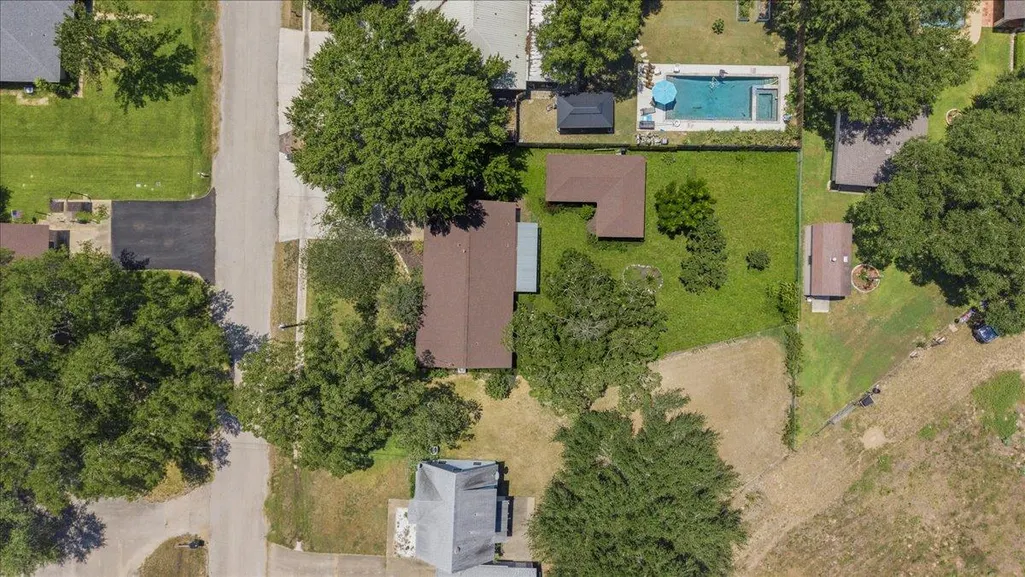
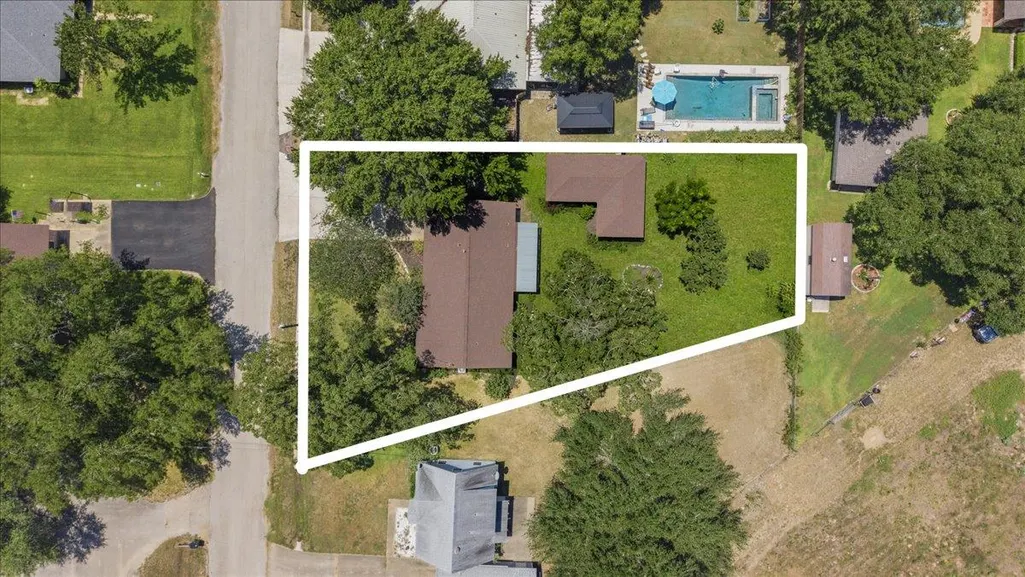
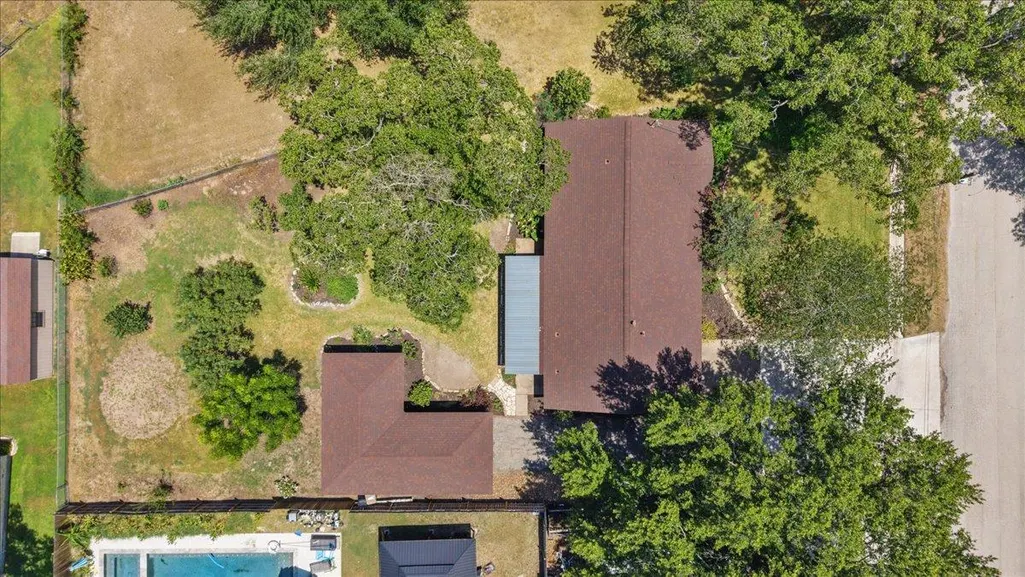
- Lot Size0.32 Acres
Data Source:
Austin Board of REALTORS® (ABOR) as distributed by MLS GRID
Property Description
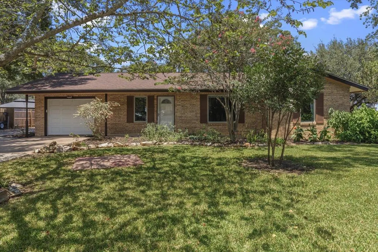
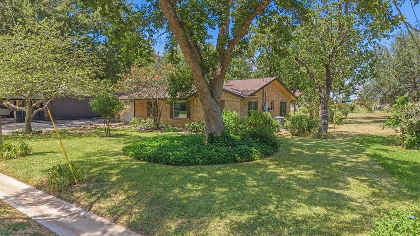
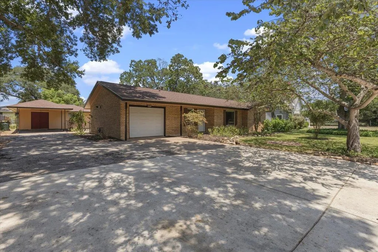
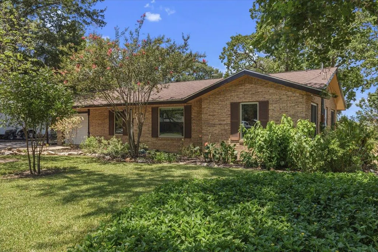
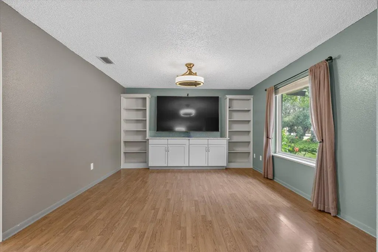
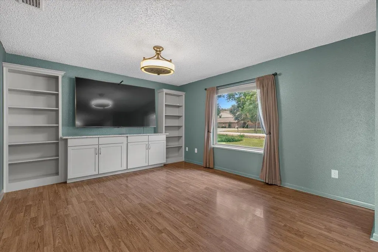
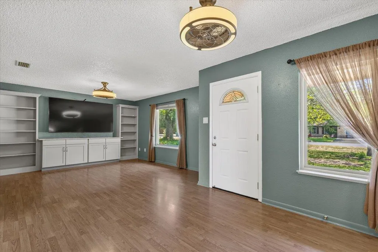
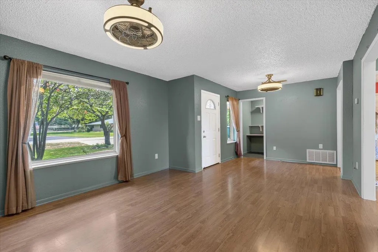
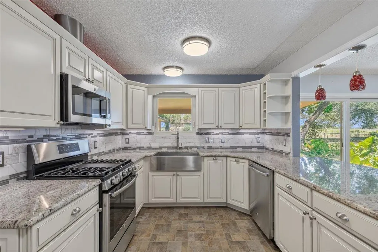
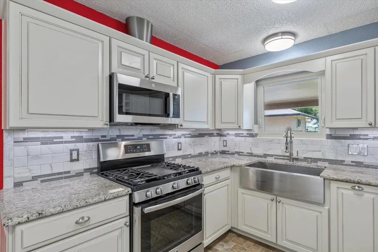
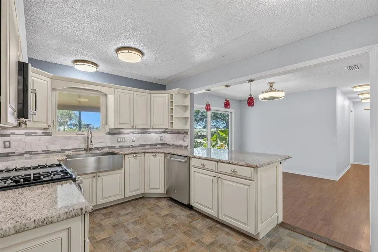
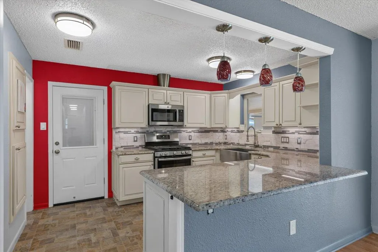
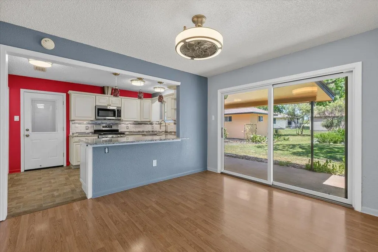
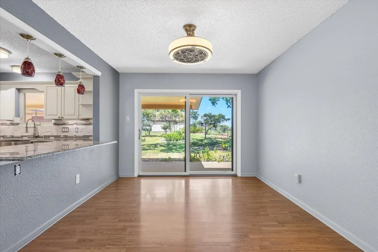
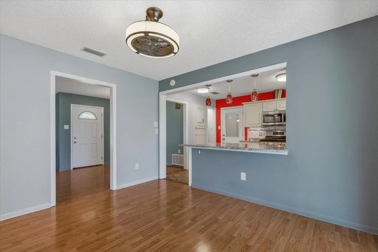
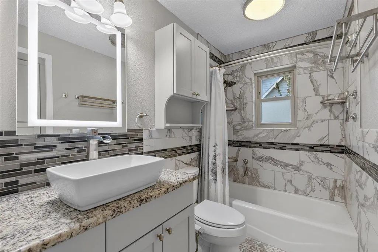
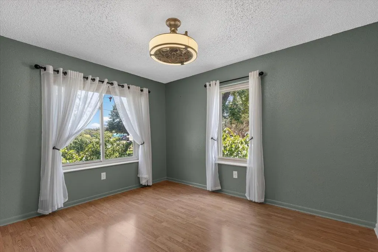
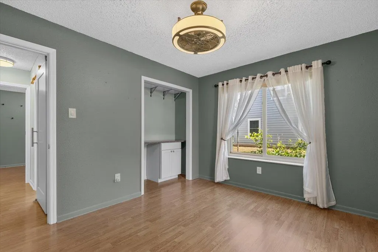
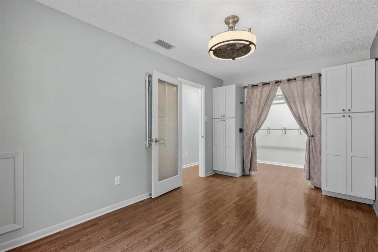
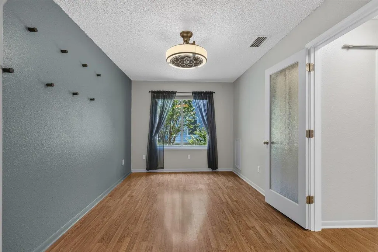
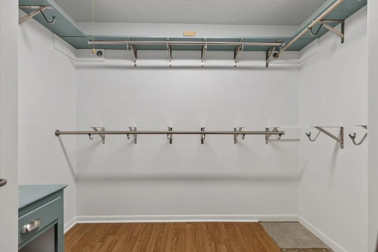
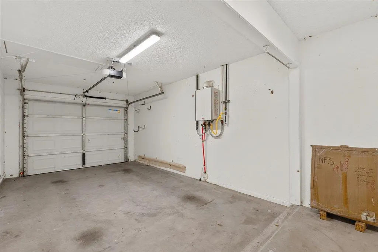
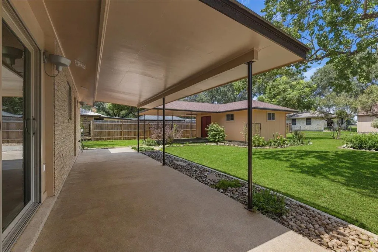
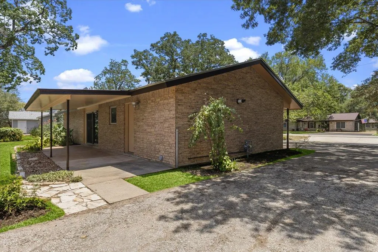
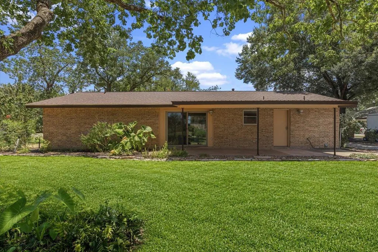
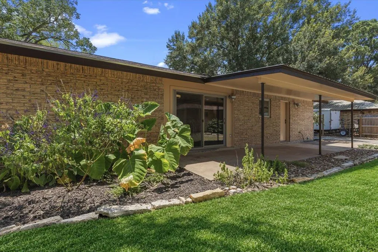
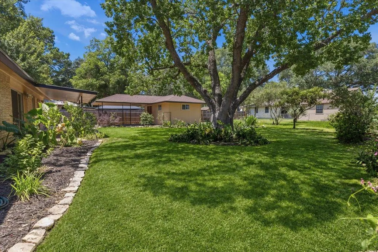
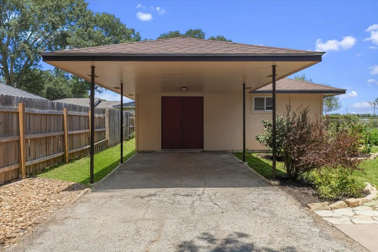
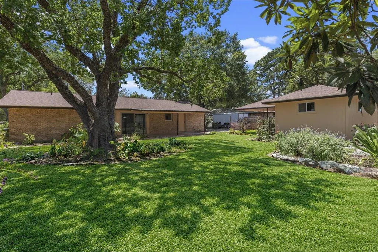
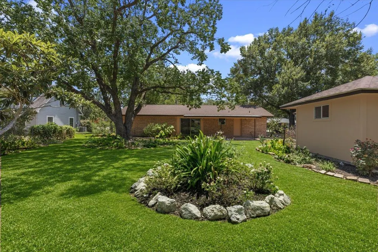
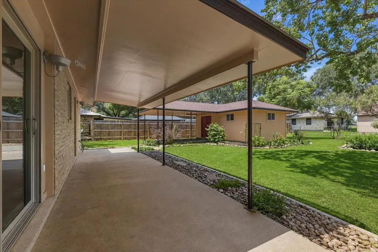
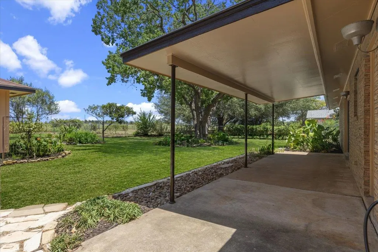
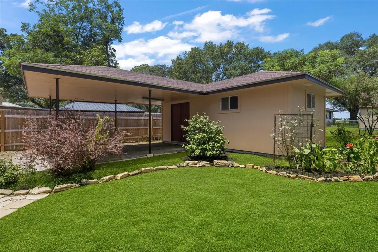
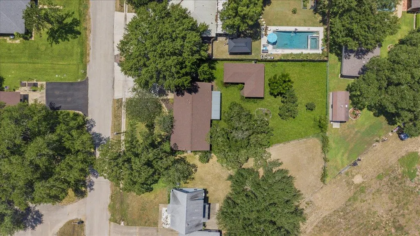
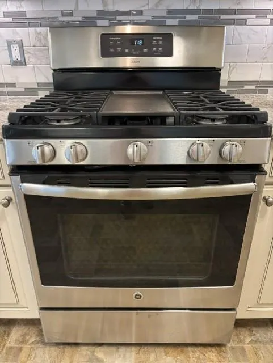
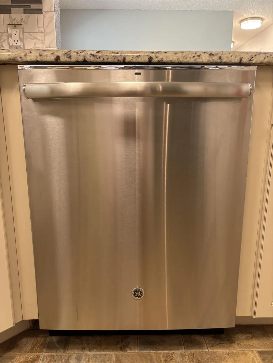
Welcome to this beautifully updated move-in ready custom home positioned on a generous lot ideal for entertaining, children, and pets. Updates and remodels include: on demand tankless gas water heater, stainless steel appliances, a gas range, granite countertops, cabinets, under-cabinet lighting, tile backsplash, tile flooring, wood look laminate floors, Low-E windows, premium sliding patio door, bathroom faucet/shower fixtures, built in bookshelves/storage, ceiling fixtures, shades, heavy duty closet rods, wall plates/switches, replaced breaker box/electrical service, kitchen has updated plumbing and wiring, and two coats of interior paint. This charming home offers 2 bedrooms, 1 bathroom, along with stainless steel GE appliances, gas range, dishwasher, garbage disposal, and granite countertops. Luxury wood-look laminate flooring and tile add style and durability throughout. The bathroom includes a toliet bidet and an electric under-counter instant hot water heater for supplemental hot water. Multiple built-ins provide added storage, while privacy shades and extensive Low-E windows bring comfort, natural light, and efficiency to the home. The large, landscaped yard feels inviting and features lush front and backyard landscaping, sod, and mature trees. Open the sliding patio door to create an exceptional entertaining space, enhanced by covered porches. Additional highlights include a one-car garage with remote, brick masonry on all sides of the home, a 85” TV. The property also includes an outdoor detached workshop with a carport. The well-built workshop features finished interior walls, electrical service, separate interior breaker switches, a wide double-door entrance, and two windows. This property combines tasteful design with practical features to create a unique and comfortable living experience. Set in a quiet peaceful community, it offers convenient access to restaurants, the grocery store, downtown, highways, shopping, and entertainment.
| Elementary School | Middle School | High School |
|---|---|---|
| Smithville Elementary School | Smithville Middle School | Smithville High School |
| Price History | |
|---|---|
| 8/6/2026 | Listed $315,000 |
| 8/27/2026 | 4$305,000 |
| 9/10/2026 | 3$297,000 |
General Features
| Living Area | 1094 |
|---|---|
| Sewer | Public Sewer |
| Heating | Central,Natural Gas |
| Cooling | Central Air |
| Utilities | Natural Gas Available,Natural Gas Connected,Phone Available,Sewer Connected,Water Connected |
| Roof | Shingle |
| Appliances | See Remarks,Built-In Gas Range,Dishwasher,Disposal,Microwave,Oven,Stainless Steel Appliance(s),Electric Water Heater,Water Heater,Tankless Water Heater |
| Garage Spaces | 1 |
| Patio/Porch Features | Covered,Front Porch,Rear Porch |
| Pool Features | None |
| Construction Materials | Brick,HardiPlank Type |
| Year Built | 1978 |
| View | Garden,Neighborhood,Pasture,Trees/Woods |
| Levels | One |
| Property Subtype | Single Family Residence |
| Tax Year | 2025 |
| Waterfront Features | None |
| Community Features | None |
| Accessibility | None |
| County | Bastrop |
| New Construction | No |
| Property Type | Residential |
| HOA | No |
| Energy Efficient | None |
| Subdivision Name | Riverdale |
| Facing Direction | South |
| Green Sustainability | None |
| Other Structures | Garage(s),Storage,Workshop |
| Full Baths | 1 |
| Status | Active |
| Directions | When driving Eastbound on Hwy 71,exit the ramp toward Colorado Dr.,continue straight on Charleston Blvd.,turn left onto E Whitehead St.,continue straight for 0.2 miles and the home is on the left. |
| High School | Smithville |
| City | Smithville |
| Disclosures | Seller Disclosure |
| Association Name | N/A |
| MLS Area | SV |
| Lot Size Square Feet | 13939.2 |
| Elementary School | Smithville |
| Middle/Junior High School | Smithville |
| Property Condition | Updated/Remodeled |
| Standard Status | Active |
| Year Built Source | Public Records |
| Tax Assessed Value | 221214 |
Interior Features
| Interior Amenities | Bookcases,Breakfast Bar,Built-in Features,Ceiling Fan(s),Granite Counters,Primary Bedroom on Main,Recessed Lighting,Walk-In Closet(s) |
|---|---|
| Flooring | Laminate,Tile |
| Window Features | Blinds,Drapes,Low-Emissivity Windows,Screens,Vinyl Windows |
| Total Bedrooms | 2 |
| Main Level Bedrooms | 2 |
| LivingAreaSource | Public Records |
| Total Baths | 1 |
Exterior Features
| Exterior Amenities | Private Yard |
|---|---|
| Fencing | Back Yard |
| Parking Features | Asphalt,Concrete,Detached Carport,Driveway,Garage,Garage Door Opener,Private |
| Lot Features | Back Yard,Landscaped,Native Plants,Private,Trees-Large (Over 40 Ft),Trees-Small (Under 20 Ft),Views |
| Water Source | Public |
| Total Parking | 6 |
| Foundation Details | Slab |
| Lot Size Acres | 0.32 |
| Waterfront Y/N | No |
| Covered Spaces | 1 |
| Horse Y/N | No |
| Horse Amenities | None |
Amenities
- Foreclosure
- Views
- Short Sale
- New Construction
- Adult 55+
- Lease To Own
- No HOA Fees
- Furnished
- Primary On Main
- Air Conditioning
- Seller Finance
- Green
- Fixer Upper
- Horse
- Golf
- Fireplace
- Deck
- Garage
- Basement
- Pool
Property vs Single Family Average in 78957
Price
Taxes
Year Built
Visits
 Austin Board of REALTORS® Copyright ©2026 All rights reserved.
 Central Texas MLS | Four Rivers Association of REALTORS® All information deemed reliable but not guaranteed. All properties are subject to prior sale, change or withdrawal. Neither listing broker(s) or information provider(s) shall be responsible for any typographical errors, misinformation, misprints and shall be held totally harmless. Listing(s) information is provided for consumer's personal, non-commercial use and may not be used for any purpose other than to identify prospective properties
 Highland Lakes Association of Realtors® All information deemed reliable but not guaranteed. All properties are subject to prior sale, change or withdrawal. Neither listing broker(s) or information provider(s) shall be responsible for any typographical errors, misinformation, misprints and shall be held totally harmless. Listing(s) information is provided for consumer's personal, non-commercial use and may not be used for any purpose other than to identify prospective properties consumers may
