
Views - New Construction - Primary on Main - Eco Friendly

Address
9605 Gladsome Path, Manor, TX
Price
$ 439,685
Property Attributes
- MLS#6079489
- TypeSingle Family
- Listing Status Active
- CountyTRAVIS
- CityManor
- AreaMA
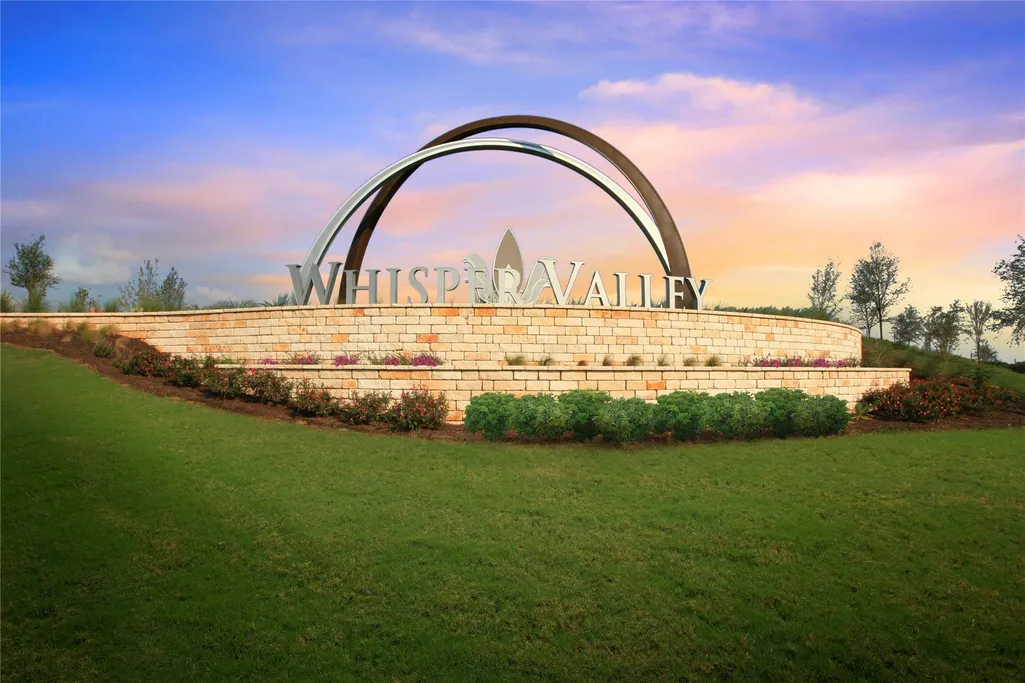
- NeighborhoodWhisper Valley Ph III
- Zip78653
- StyleSingle Family Residence
- Year Built2026
- Taxes$ 8058
- Price$ 439,685
- Bedrooms4
- Full Bathrooms3
- Half Bathrooms0
- Sqr Footage2153
- Lot Size0.138 Acres
Data Source:
Austin Board of REALTORS® (ABOR) as distributed by MLS GRID
Property Description
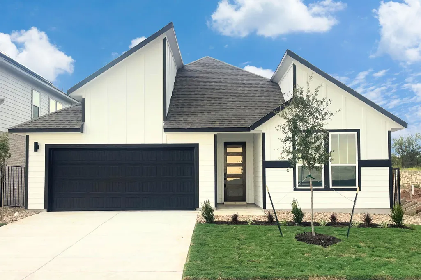
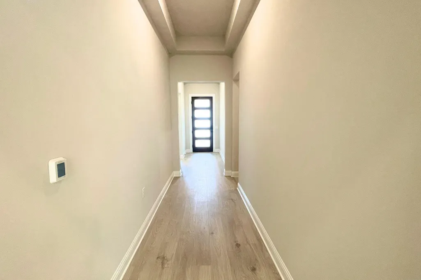
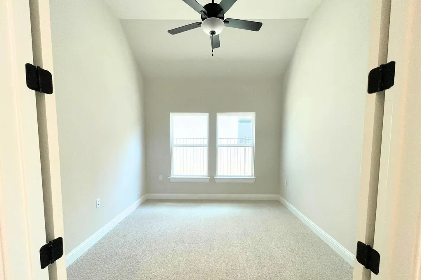
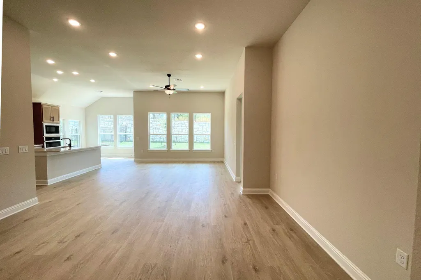
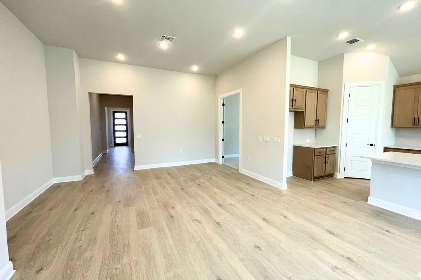
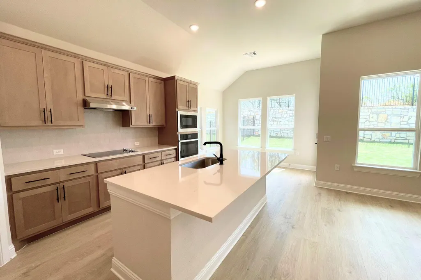
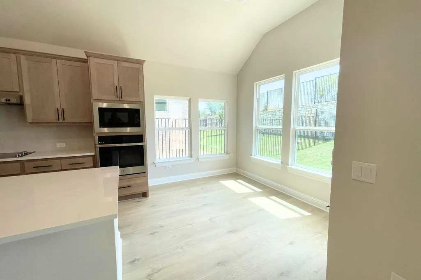
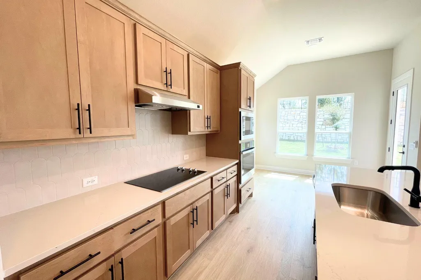
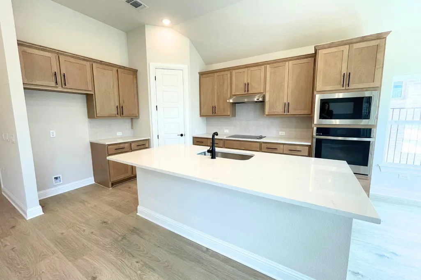
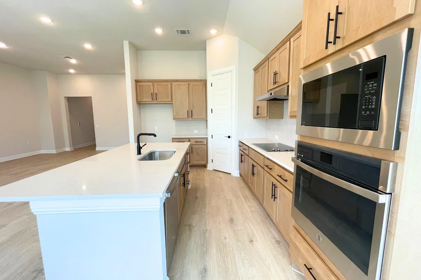
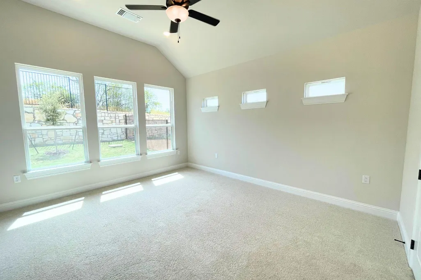
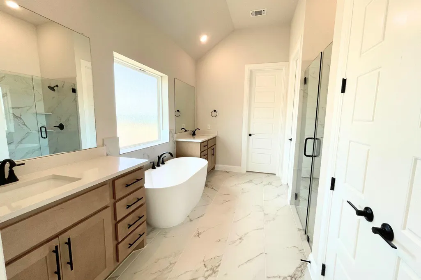
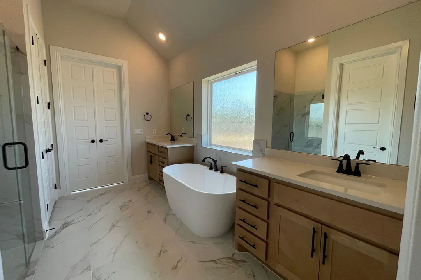
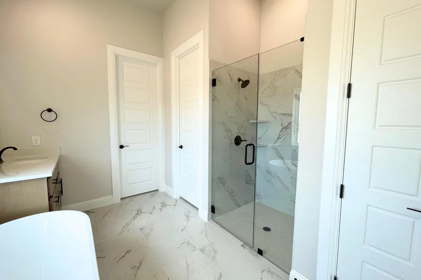
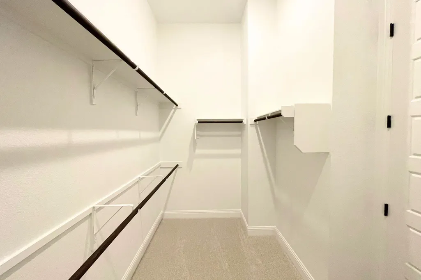
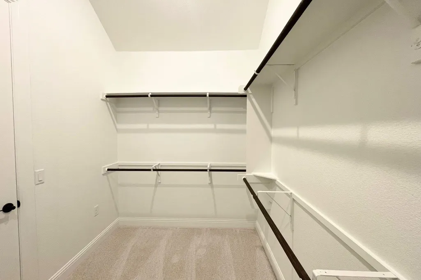
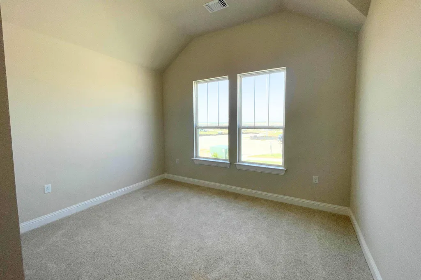
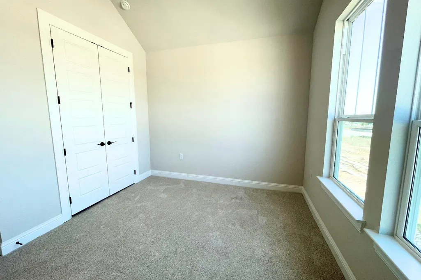
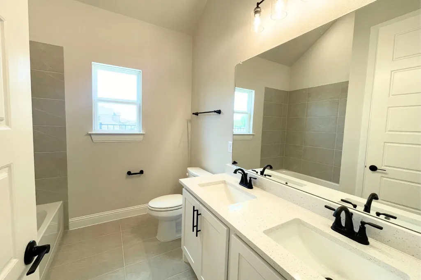
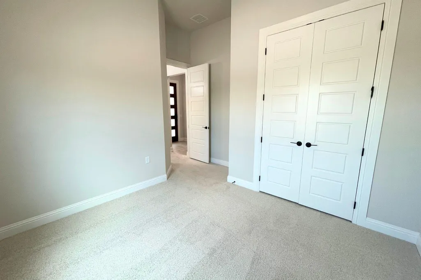
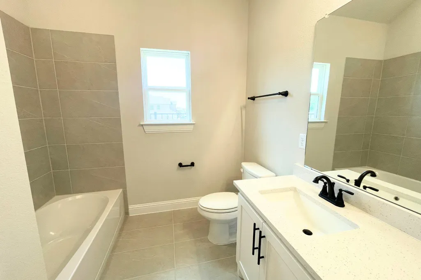
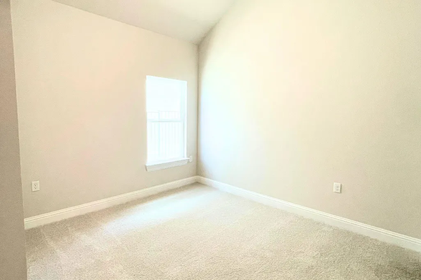
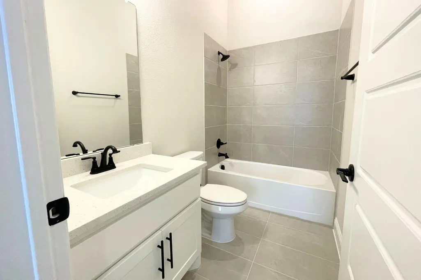
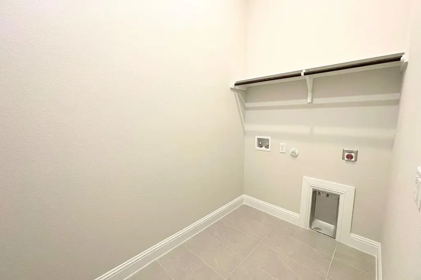
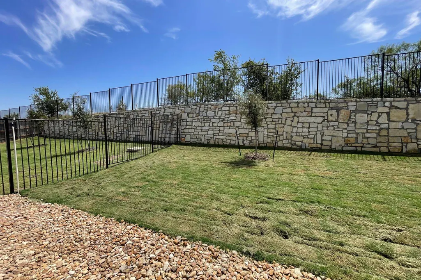
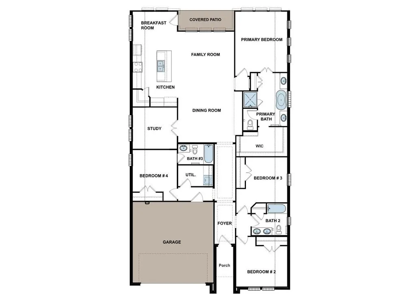
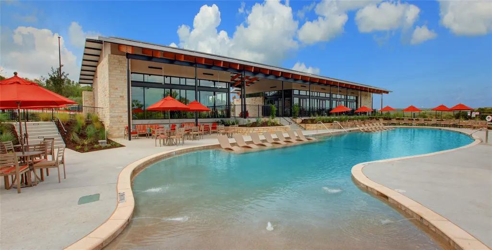
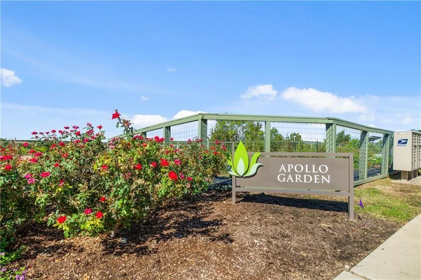
Welcome to GFO Home’s Beautiful Brand New Taylor One-Story floor plan from our upscale Freedom Series- located in the Eco-Friendly and Amenity-Rich Whisper Valley Community! This spacious 2,153 sf home boasts 4 Bedrooms, 3 Bathrooms, and a large 2-Car Garage. Highlights include High 11-foot Ceilings & 8-foot Doors throughout, a Private Study or Bonus Flex Room, a spacious Open Concept Family Room, a Dining Room Area, and a Gourmet Chef’s Kitchen featuring a large Center Island, Built-in GE Electric Appliances, Quartz Countertops, Walk-in Pantry, and attached Breakfast Room. You’ll also enjoy outdoor living with a large Covered Patio and Private Backyard with a beautiful Greenbelt view. Relax and unwind in the luxurious Primary Suite with Spa-Inspired Primary Bathroom, featuring a designer Free-Standing Tub, Frameless Glass Walk-In Shower, and Oversized Walk-In Closet. Discover additional functionality with a laundry room and a mudroom off the garage entrance, and finishing this home off are 3 more Bedrooms, and 2 more full Bathrooms. Experience high-end living at its finest with GFO Home's Taylor floor plan in the one-of-a-kind Whisper Valley Community! In the Whisper Valley Community, you’ll enjoy an amazing Amenity Center, Fitness Center, Resort-Style Pool, Dog Park, Playgrounds, Picnic Areas, Community Garden, and much more!
| Elementary School | Middle School | High School |
|---|---|---|
| Gilbert Elementary School | Dailey Middle School | Del Valle High School |
| Price History | |
|---|---|
| 7/20/2026 | Listed $447,685 |
| 7/28/2026 | 2$439,685 |
General Features
| Living Area | 2153 |
|---|---|
| Sewer | Public Sewer |
| Heating | Active Solar,Central,ENERGY STAR Qualified Equipment |
| Cooling | Central Air |
| Utilities | Electricity Available,Sewer Available,Water Available |
| Roof | Composition,Shingle |
| Appliances | Built-In Electric Oven,Dishwasher,Electric Cooktop,Microwave |
| HOA Fee | 137 |
| Garage Spaces | 2 |
| Association Fee Includes | Common Area Maintenance |
| Patio/Porch Features | Covered,Patio |
| Pool Features | None |
| Security Features | Prewired,Smoke Detector(s) |
| Construction Materials | Masonry – Partial,See Remarks |
| Year Built | 2026 |
| View | Park/Greenbelt |
| Levels | One |
| Property Subtype | Single Family Residence |
| Tax Year | 2025 |
| Waterfront Features | None |
| Community Features | Clubhouse,Common Grounds,Dog Park,Fitness Center,Picnic Area,Playground,Pool,Smart Car Charging,Sport Court(s)/Facility,Street Lights,Trail(s) |
| Accessibility | None |
| Assoc Fee Paid Per | Monthly |
| County | Travis |
| New Construction | Yes |
| Property Type | Residential |
| HOA | Yes |
| Energy Efficient | Solar Panel,Sustainability,Thermostat,Water Heater |
| Subdivision Name | Whisper Valley Ph III |
| Facing Direction | Northwest |
| Green Sustainability | Conserving Methods,Renewable Materials |
| Other Structures | None |
| Full Baths | 3 |
| Status | Active |
| Directions | From Austin,head east on US Highway 290 and take the 130 toll south,Exit FM 973 and turn left. Follow for approximately 3 miles,Whisper Valley will be on the right. Our GFO Model Home is located at 9 |
| High School | Del Valle |
| City | Manor |
| Disclosures | Other Disclosures,Planned Unit Development |
| Association Name | Whisper Valley Master Association |
| MLS Area | MA |
| Lot Size Square Feet | 6011.28 |
| Elementary School | Gilbert |
| Middle/Junior High School | Dailey |
| Property Condition | New Construction |
| Additional Parcels Y/N | No |
| Builder Name | GFO Home |
| Standard Status | Active |
| Year Built Source | Builder |
Interior Features
| Interior Amenities | Breakfast Bar,Built-in Features,Ceiling Fan(s),Ceiling-High,Quartz Counters,Double Vanity,High Speed Internet,Kitchen Island,Open Floorplan,Pantry,Primary Bedroom on Main,Recessed Lighting,Smart Home |
|---|---|
| Flooring | See Remarks,Carpet,Tile,Vinyl,Wood |
| Window Features | None |
| Total Bedrooms | 4 |
| Main Level Bedrooms | 4 |
| LivingAreaSource | Builder |
| Total Baths | 3 |
Exterior Features
| Exterior Amenities | Private Yard,See Remarks |
|---|---|
| Fencing | Back Yard |
| Parking Features | Attached,Garage,Garage Door Opener |
| Lot Features | Landscaped,Trees-Small (Under 20 Ft) |
| Water Source | Public |
| Total Parking | 4 |
| Foundation Details | Slab |
| Lot Size Acres | 0.138 |
| Waterfront Y/N | No |
| Covered Spaces | 2 |
| Horse Y/N | No |
| Horse Amenities | None |
Amenities
- Foreclosure
- Views
- Short Sale
- New Construction
- Adult 55+
- Lease To Own
- No HOA Fees
- Furnished
- Primary On Main
- Air Conditioning
- Seller Finance
- Green
- Fixer Upper
- Horse
- Golf
- Fireplace
- Deck
- Garage
- Basement
- Pool
Property vs Single Family Average in 78653
Price
Taxes
Year Built
Visits
In The Neighborhood
Views
Manor
$ 499,105
9701 Petrichor Blvd
Manor, TX 78653
- Type
- Single Family
- Size
- 2,693 SqFt
- Rooms
- 4 Beds + 3 Baths
Views
Manor
$ 461,215
17204 Wind Chime Dr
Manor, TX 78653
- Type
- Single Family
- Size
- 2,153 SqFt
- Rooms
- 4 Beds + 3 Baths
 Austin Board of REALTORS® Copyright ©2026 All rights reserved.
 Central Texas MLS | Four Rivers Association of REALTORS® All information deemed reliable but not guaranteed. All properties are subject to prior sale, change or withdrawal. Neither listing broker(s) or information provider(s) shall be responsible for any typographical errors, misinformation, misprints and shall be held totally harmless. Listing(s) information is provided for consumer's personal, non-commercial use and may not be used for any purpose other than to identify prospective properties
 Highland Lakes Association of Realtors® All information deemed reliable but not guaranteed. All properties are subject to prior sale, change or withdrawal. Neither listing broker(s) or information provider(s) shall be responsible for any typographical errors, misinformation, misprints and shall be held totally harmless. Listing(s) information is provided for consumer's personal, non-commercial use and may not be used for any purpose other than to identify prospective properties consumers may
