
Views - Primary on Main
Address
115 Denali Dr, Kyle, TX
Price
$ 410,000
Property Attributes
- MLS#6148334
- TypeSingle Family
- Listing Status Active
- CountyHAYS
- CityKyle
- AreaHH
- NeighborhoodParamount Sec Two
- Zip78640
- StyleSingle Family Residence
- Year Built2023
- Taxes$ 10607
- Price$ 410,000
- Bedrooms4
- Full Bathrooms2
- Half Bathrooms1
- Sqr Footage2505
- Lot Size0.165 Acres
Data Source:
Austin Board of REALTORS® (ABOR) as distributed by MLS GRID
Property Description
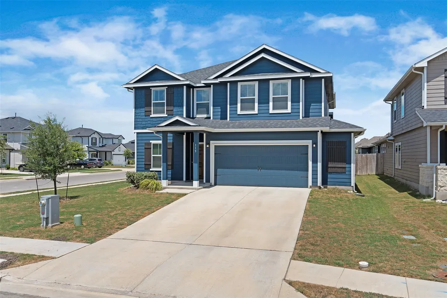
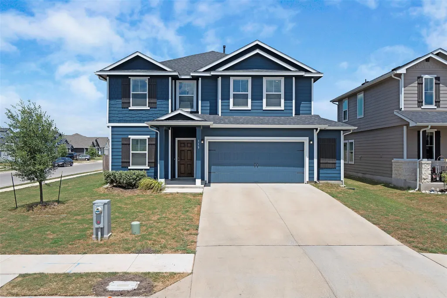
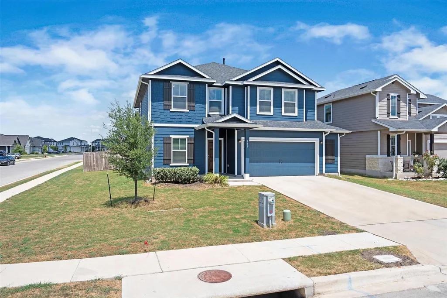
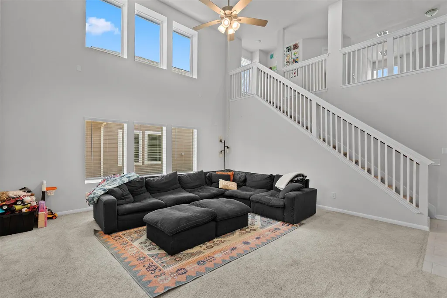
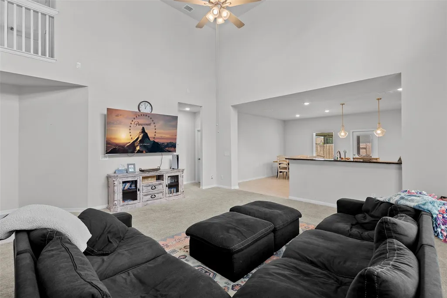
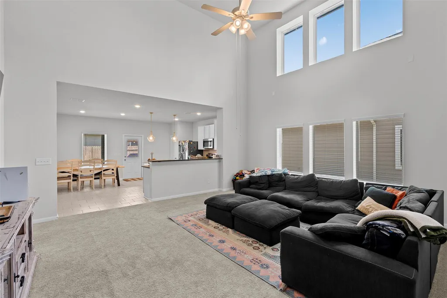
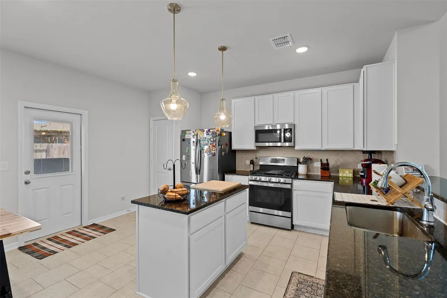
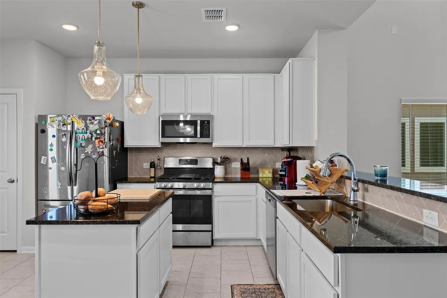
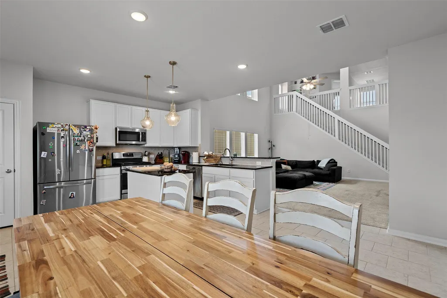
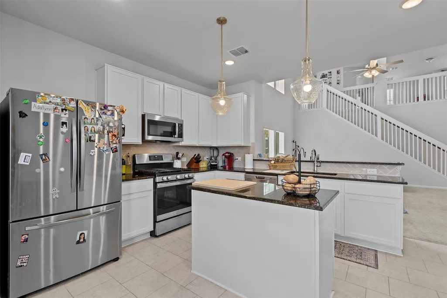
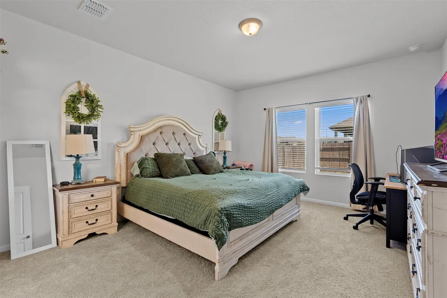
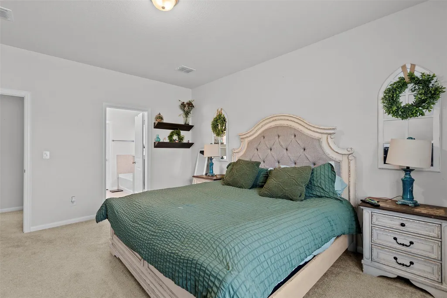
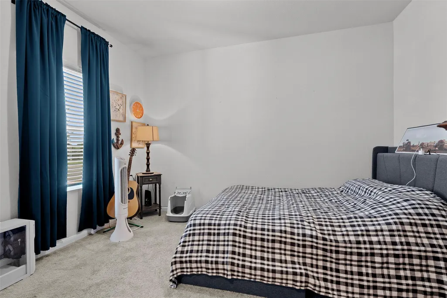
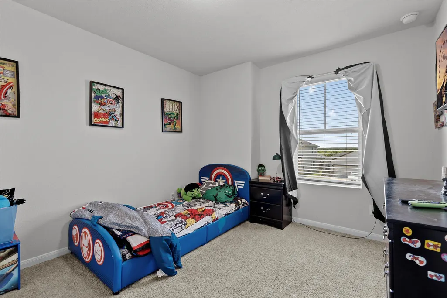
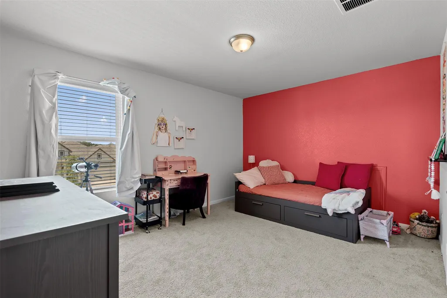
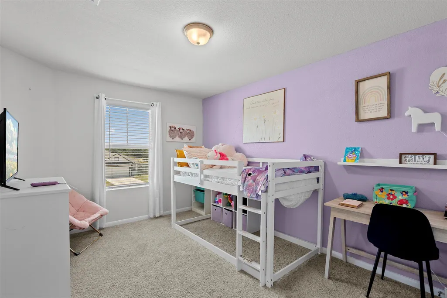
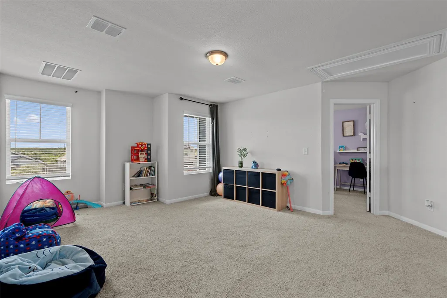
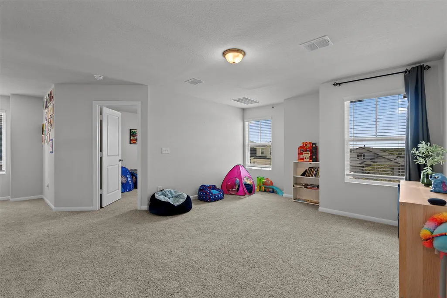
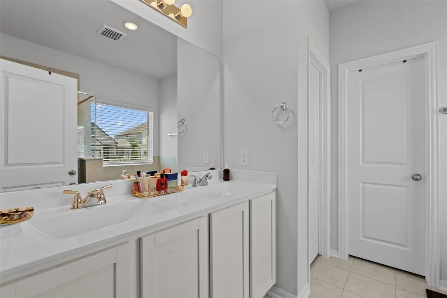
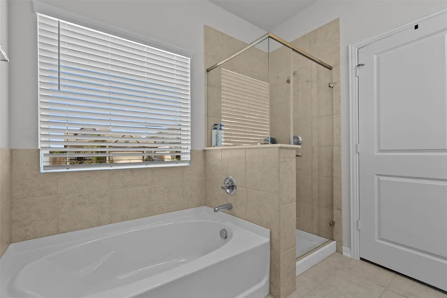
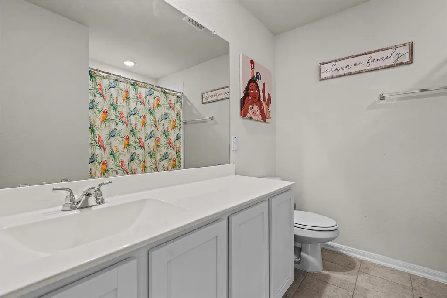
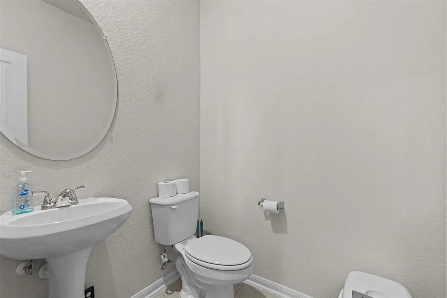
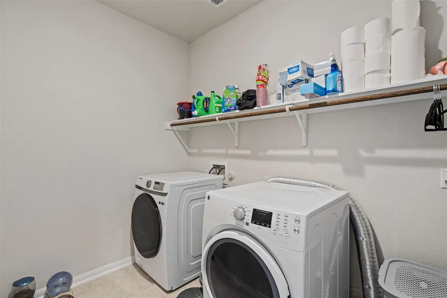
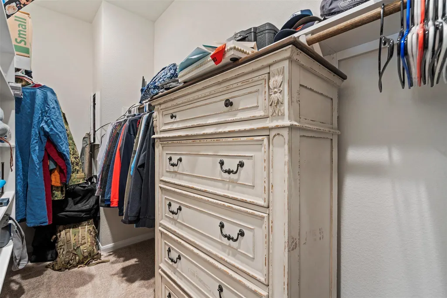
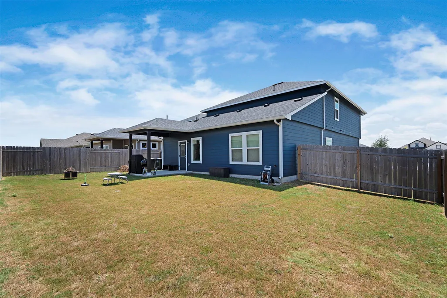
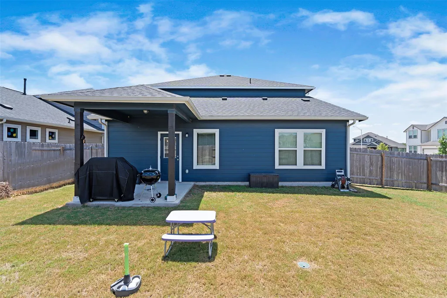
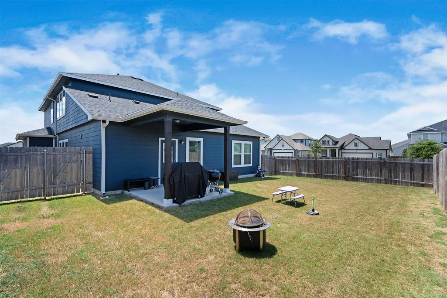
The impressive Trinity plan offers the space and flexibility everyone is looking for with 4 bedrooms, 2.5 bathrooms, a downstairs study, and a spacious upstairs game room. Built in 2023 by CastleRock, this 2,505 sq. ft. corner-lot home feels open, bright, and thoughtfully designed. The main floor is where everyone will gather, with soaring ceilings, beautiful natural light, and an open-concept living and kitchen area. The kitchen features a large island, breakfast bar, gas range, walk-in pantry, and plenty of cabinet space. The primary bedroom is conveniently located downstairs, along with a study that can easily be used as a home office, homework space, or flex room. Upstairs, three additional bedrooms and a large game room give everyone room to spread out. The game room is the perfect spot for movie nights, gaming, a playroom, or a second living space. Outside, the corner lot provides extra yard space and great curb appeal. The fenced backyard and covered back porch are perfect for enjoying your morning coffee, relaxing after a long day, or hosting friends and family. Located in Kyle’s Paramount community, this home offers easy access to shopping, dining, entertainment, schools, and everyday conveniences. Nearby options include H-E-B Plus!, Target, Sprouts Farmers Market, and a variety of popular restaurants, coffee shops, and casual dining spots. Downtown Kyle is also nearby, offering local shops and community events. With convenient access to I-35, Austin and San Marcos are both within easy reach. This is a home that gives you more of what matters, more space, a great floor plan, a newer build, a desirable corner lot, and a location that makes everyday life easy.
| Elementary School | Middle School | High School |
|---|---|---|
| Kyle Elementary School | Laura B Wallace Middle School | Jack C Hays High School |
| Price History | |
|---|---|
| 9/3/2026 | Listed $410,000 |
General Features
| Living Area | 2505 |
|---|---|
| Sewer | Public Sewer |
| Heating | Central,ENERGY STAR Qualified Equipment,Natural Gas |
| Cooling | Central Air,ENERGY STAR Qualified Equipment |
| Utilities | Cable Available,High Speed Internet,Natural Gas Connected,Sewer Connected,Underground Utilities,Water Connected |
| Roof | Shingle |
| Appliances | Dishwasher,Disposal,Gas Range,Tankless Water Heater,Vented Exhaust Fan |
| HOA Fee | 420 |
| Garage Spaces | 2.5 |
| Association Fee Includes | Common Area Maintenance |
| Patio/Porch Features | Covered,Front Porch,Rear Porch |
| Pool Features | None |
| Security Features | Carbon Monoxide Detector(s),Smoke Detector(s) |
| Construction Materials | Frame,HardiPlank Type,Blown-In Insulation,Cement Siding |
| Year Built | 2023 |
| View | Neighborhood |
| Levels | Two |
| Property Subtype | Single Family Residence |
| Tax Year | 2025 |
| Waterfront Features | None |
| Community Features | Picnic Area,Playground,Sidewalks,Street Lights |
| Accessibility | None |
| Assoc Fee Paid Per | Annually |
| County | Hays |
| New Construction | No |
| Property Type | Residential |
| HOA | Yes |
| Energy Efficient | Appliances |
| Subdivision Name | Paramount Sec Two |
| Facing Direction | Southwest |
| Green Sustainability | None |
| Other Structures | None |
| Full Baths | 2 |
| Status | Active |
| Directions | Take exit 210 to merge onto Interstate 35 Frontage Rd Continue on Interstate 35 Frontage Rd. Drive to Denali Dr Merge onto Interstate 35 Frontage Rd Turn right onto Roland Ln Turn right onto Garner D |
| High School | Jack C Hays |
| City | Kyle |
| Disclosures | Seller Disclosure |
| Association Name | Paramount HOA |
| MLS Area | HH |
| Lot Size Square Feet | 7187.4 |
| Spa Features | None |
| Elementary School | Kyle |
| Tax Annual Amount | 10607.07 |
| Middle/Junior High School | Laura B Wallace |
| Property Condition | Resale |
| Additional Parcels Y/N | No |
| Builder Name | Castle Rock |
| Standard Status | Active |
| Year Built Source | Public Records |
| Tax Assessed Value | 439040 |
Interior Features
| Interior Amenities | Breakfast Bar,Kitchen Island,Primary Bedroom on Main,Open Floorplan,Pantry,Walk-In Closet(s),Study/Home Office |
|---|---|
| Flooring | Carpet,Tile |
| Window Features | Blinds,Double Pane Windows,ENERGY STAR Qualified Windows,Insulated Windows,Screens,Vinyl Windows |
| Half Baths | 1 |
| Total Bedrooms | 4 |
| Main Level Bedrooms | 1 |
| LivingAreaSource | Public Records |
| Total Baths | 3 |
Exterior Features
| Exterior Amenities | Gutters Full,Private Yard |
|---|---|
| Fencing | Back Yard,Gate,Wood |
| Parking Features | Driveway,Garage,Garage Faces Front |
| Lot Features | Back Yard,Corner Lot,Front Yard,Sprinkler - Automatic,Trees-Small (Under 20 Ft) |
| Water Source | Public |
| Total Parking | 4 |
| Foundation Details | Slab |
| Lot Size Acres | 0.165 |
| Waterfront Y/N | No |
| Covered Spaces | 2.5 |
| Horse Y/N | No |
| Horse Amenities | None |
Amenities
- Foreclosure
- Views
- Short Sale
- New Construction
- Adult 55+
- Lease To Own
- No HOA Fees
- Furnished
- Primary On Main
- Air Conditioning
- Seller Finance
- Green
- Fixer Upper
- Horse
- Golf
- Fireplace
- Deck
- Garage
- Basement
- Pool
Property vs Single Family Average in 78640
Price
Taxes
Year Built
Visits
 Austin Board of REALTORS® Copyright ©2026 All rights reserved.
 Central Texas MLS | Four Rivers Association of REALTORS® All information deemed reliable but not guaranteed. All properties are subject to prior sale, change or withdrawal. Neither listing broker(s) or information provider(s) shall be responsible for any typographical errors, misinformation, misprints and shall be held totally harmless. Listing(s) information is provided for consumer's personal, non-commercial use and may not be used for any purpose other than to identify prospective properties
 Highland Lakes Association of Realtors® All information deemed reliable but not guaranteed. All properties are subject to prior sale, change or withdrawal. Neither listing broker(s) or information provider(s) shall be responsible for any typographical errors, misinformation, misprints and shall be held totally harmless. Listing(s) information is provided for consumer's personal, non-commercial use and may not be used for any purpose other than to identify prospective properties consumers may
