
Views - New Construction - Eco Friendly


Address
11408 Crazy Alice Run, Manor, TX
Price
$ 395,999
Property Attributes
- MLS#6292569
- TypeSingle Family
- Listing Status Active
- CountyTRAVIS
- CityManor
- AreaMA
- NeighborhoodSADDLE RIDGE AT WILDHORSE RANCH
- Zip78653
- StyleSingle Family Residence
- Year Built2026
- Taxes$ 397
- Price$ 395,999
- Bedrooms4
- Full Bathrooms2
- Half Bathrooms1
- Sqr Footage2253
- Lot Size0.1246 Acres
Data Source:
Austin Board of REALTORS® (ABOR) as distributed by MLS GRID
Property Description
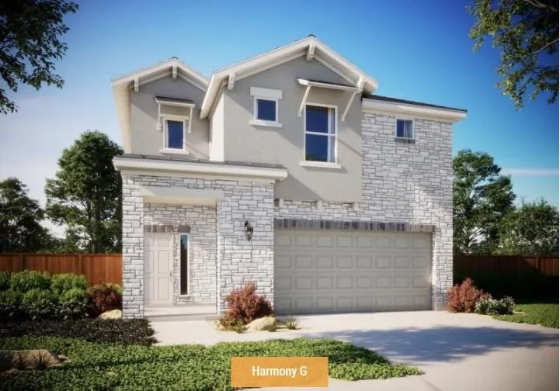
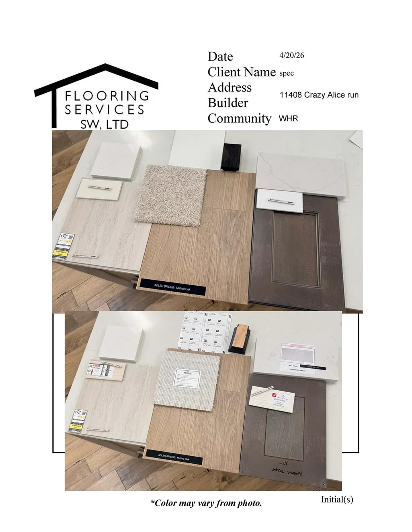
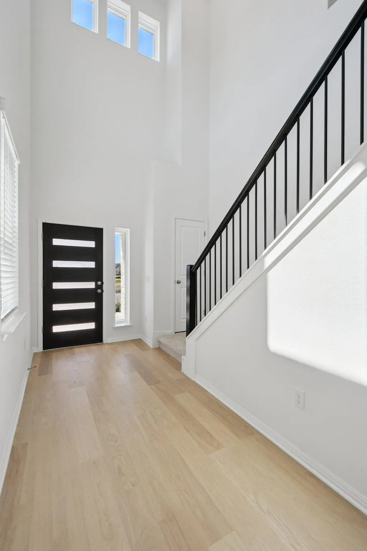
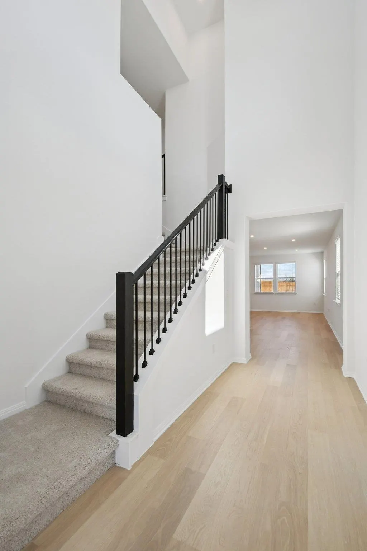
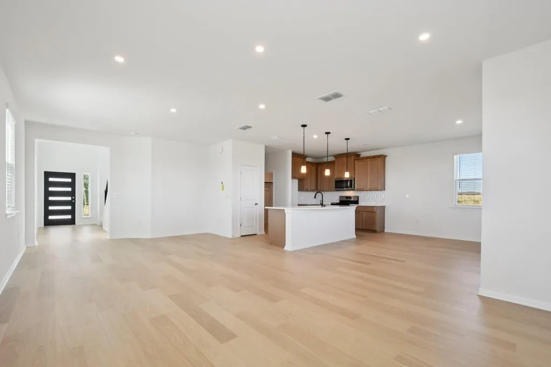
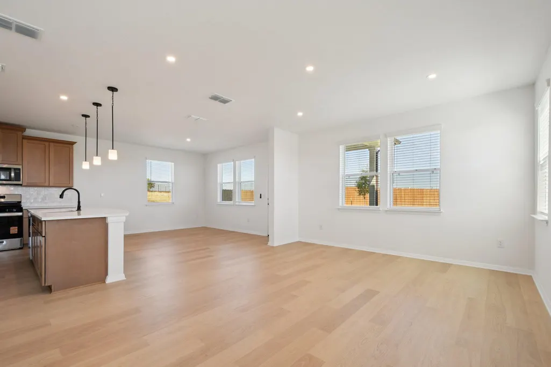
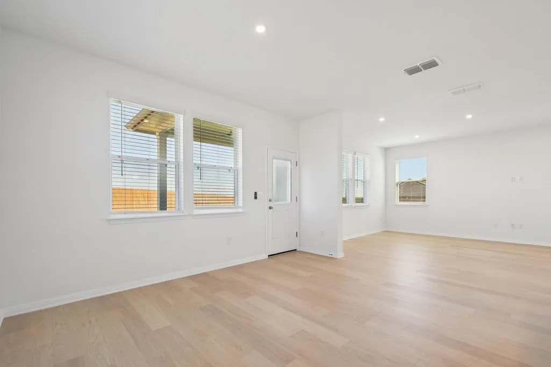
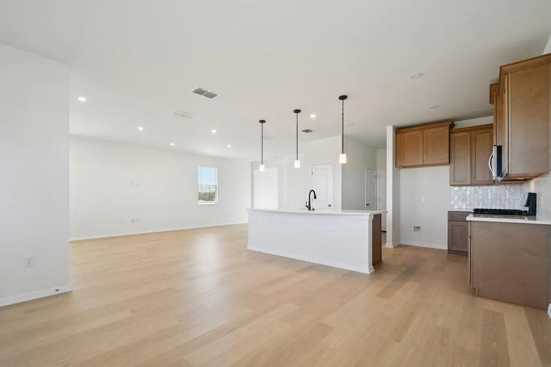
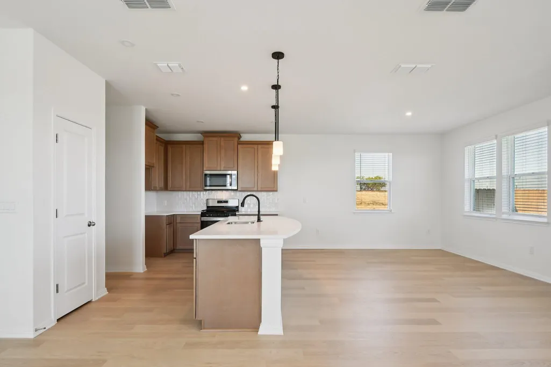
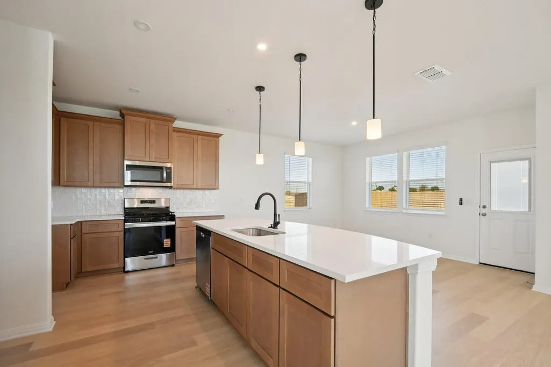
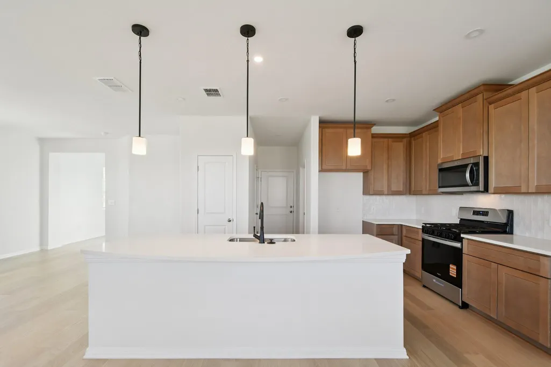
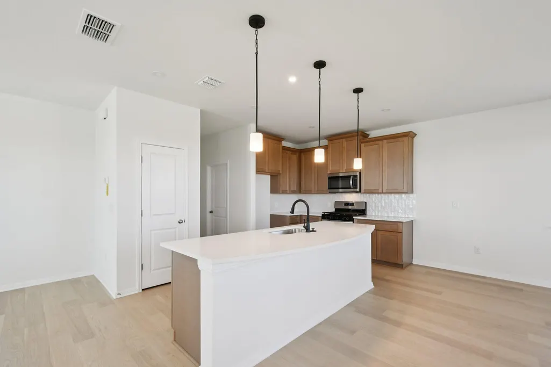
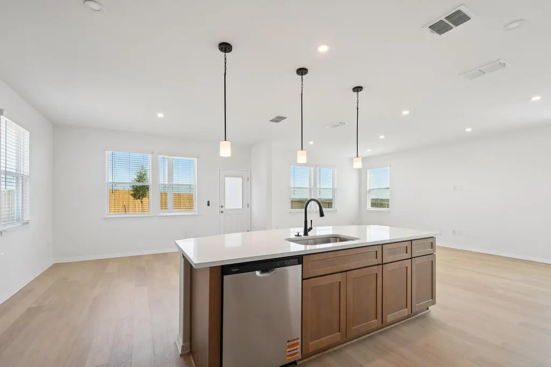
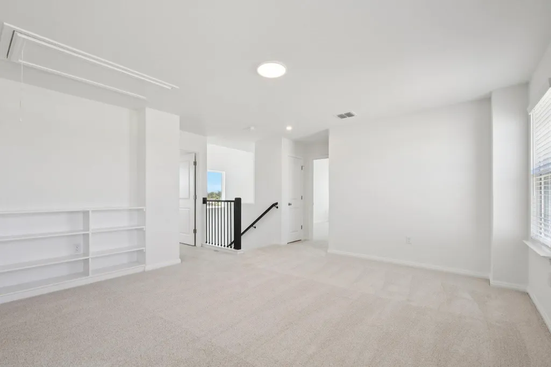
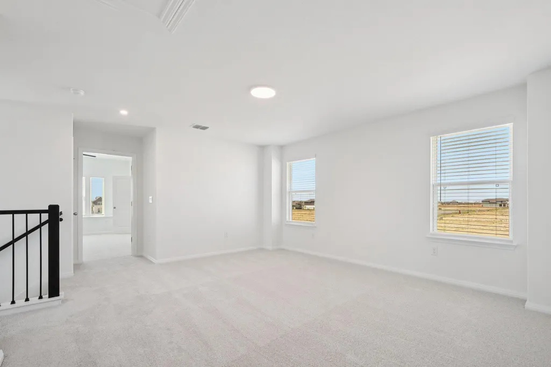
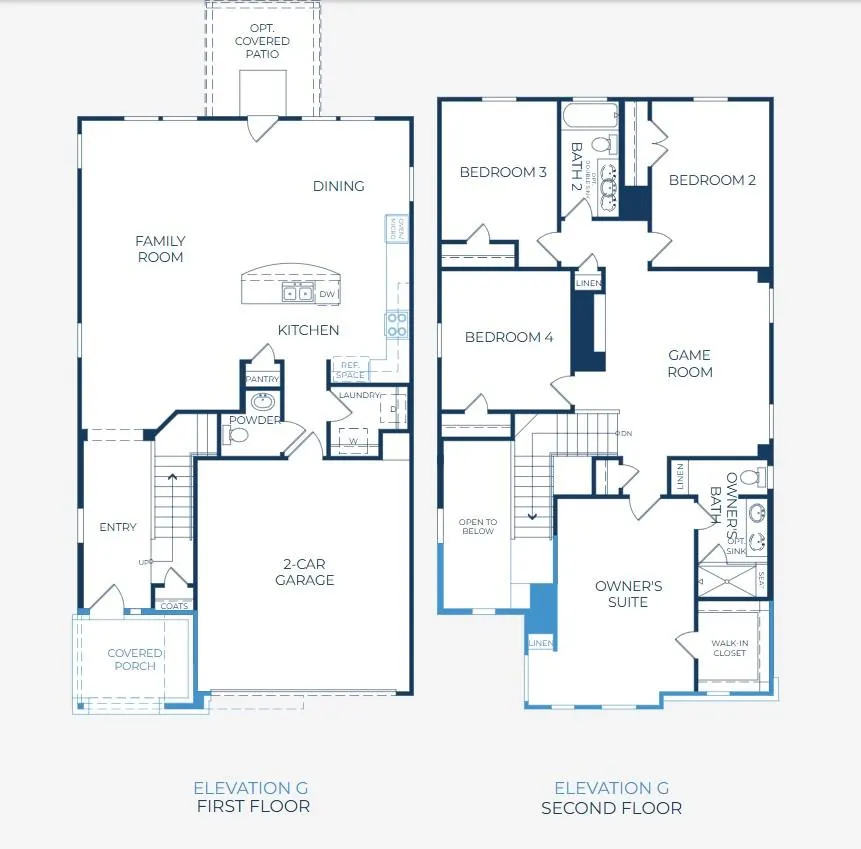
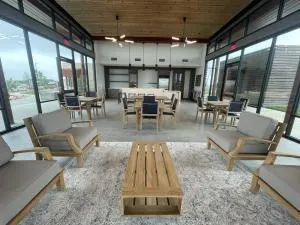
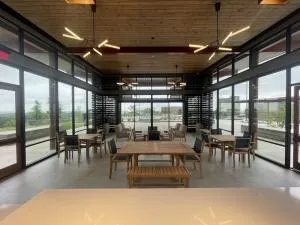
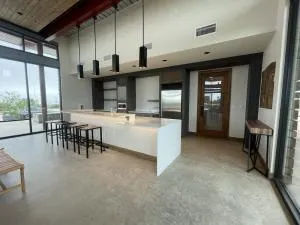
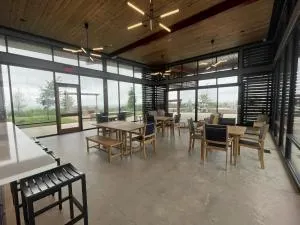
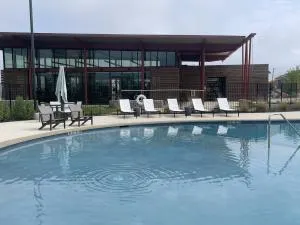
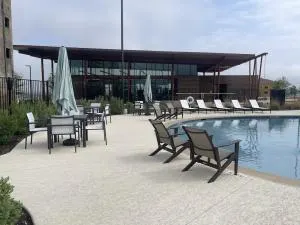
Photos are of a completed model of the same floor plan and are for illustrative purposes only. Actual home is under construction with an estimated October 2026 completion. Design selections, materials, and features may vary. Confirm final specifications with the New Home Consultant. This home qualifies for a $10,000 grant towards down payment for qualified buyers. Contact onsite agent for details. Saddle Ridge at Wildhorse Ranch offers a vibrant lifestyle with amenities designed for recreation, wellness, and connection. Residents enjoy a community pool, fitness center, business center, walking trails, greenbelt spaces, and neighborhood gathering areas. Conveniently located near US 290 and SH 130, the community provides easy access to Tesla, Samsung, Downtown Austin, Austin Bergstrom International Airport, and the growing East Austin tech corridor. This thoughtfully designed 2 story home features 4 bedrooms, an upstairs gameroom, and an open layout that balances comfort and functionality. The spacious great room flows effortlessly into the kitchen and dining area, creating an ideal setting for everyday living and entertaining. The kitchen offers abundant cabinetry, generous workspace, and a large center island that serves as the heart of the home. Expansive windows fill the living spaces with natural light and enhance the home's open feel. The oversized primary suite provides a private retreat with room for a sitting area or reading nook. The primary bath features dual granite vanities, a walk in shower with built in seat, and convenient linen storage. Upstairs, the gameroom offers flexible space for movies, games, hobbies, or a second living area, while 3 secondary bedrooms provide comfortable accommodations for family and guests. Energy efficient features include a high efficiency HVAC system, enhanced insulation, and smart thermostat technology designed for year round comfort and potential energy savings.
| Elementary School | Middle School | High School |
|---|---|---|
| Lagos Elementary School | Manor (Manor ISD) Middle School | Manor High School |
| Price History | |
|---|---|
| 6/2/2026 | Listed $398,999 |
| 6/4/2026 | 1$395,999 |
General Features
| Living Area | 2253 |
|---|---|
| Sewer | Public Sewer |
| Heating | Central,ENERGY STAR Qualified Equipment,Natural Gas |
| Cooling | Ceiling Fan(s),Central Air,ENERGY STAR Qualified Equipment,Exhaust Fan |
| Utilities | Cable Available,Electricity Connected,Natural Gas Connected,Phone Available,Sewer Connected,Underground Utilities,Water Connected |
| Roof | Composition,Shingle |
| Appliances | Dishwasher,Disposal,ENERGY STAR Qualified Appliances,Gas Range,Microwave,Stainless Steel Appliance(s),Vented Exhaust Fan |
| HOA Fee | 199 |
| Garage Spaces | 2 |
| Association Fee Includes | Common Area Maintenance |
| Patio/Porch Features | Covered,Patio |
| Pool Features | None |
| Security Features | Carbon Monoxide Detector(s),Smoke Detector(s) |
| Construction Materials | Concrete,Frame,Glass,HardiPlank Type,ICAT Recessed Lighting,Blown-In Insulation,Masonry – Partial,Radiant Barrier,Stone |
| Year Built | 2026 |
| View | Hill Country,Neighborhood |
| Levels | Two |
| Property Subtype | Single Family Residence |
| Tax Year | 2026 |
| Waterfront Features | None |
| Community Features | BBQ Pit/Grill,Business Center,Clubhouse,Cluster Mailbox,Common Grounds,Conference/Meeting Room,Curbs,Fitness Center,High Speed Internet,Kitchen Facilities,Pool,Sidewalks,Street Lights,Underground Uti |
| Accessibility | None |
| Assoc Fee Paid Per | Quarterly |
| County | Travis |
| New Construction | No |
| Property Type | Residential |
| HOA | Yes |
| Energy Efficient | Appliances,Construction,HVAC,Insulation,Lighting,Materials,Roof,Thermostat,Water Heater,Windows |
| Subdivision Name | SADDLE RIDGE AT WILDHORSE RANCH |
| Facing Direction | East |
| Green Sustainability | None |
| Other Structures | None |
| Full Baths | 2 |
| Status | Active |
| Directions | From Toll130 and Blue Bluff Rd,Head North on Blue Bluff Rd. Turn Right to continue on Blue Bluff Rd at the first intersection North of Toll130,After Blue Bluff Rd curves to the Left,the community wil |
| High School | Manor |
| City | Manor |
| Disclosures | Public Improvement District |
| Association Name | Saddle Ridge at Wildhorse Ranch HOA |
| MLS Area | MA |
| Lot Size Square Feet | 5427.58 |
| Elementary School | Lagos |
| Tax Annual Amount | 396.48 |
| Middle/Junior High School | Manor (Manor ISD) |
| Property Condition | Under Construction |
| Additional Parcels Y/N | No |
| Builder Name | Milestone Community Builders |
| Standard Status | Active |
| Year Built Source | Builder |
| Tax Assessed Value | 15000 |
Interior Features
| Interior Amenities | Breakfast Bar,Ceiling Fan(s),Ceiling-High,Granite Counters,Double Vanity,In-Law Floorplan,Kitchen Island,Multiple Living Areas,Open Floorplan,Pantry,Recessed Lighting,Storage,Walk-In Closet(s) |
|---|---|
| Flooring | Carpet,Tile,Wood |
| Window Features | Blinds,Double Pane Windows,ENERGY STAR Qualified Windows,Screens,Vinyl Windows |
| Half Baths | 1 |
| Total Bedrooms | 4 |
| LivingAreaSource | Builder |
| Total Baths | 3 |
Exterior Features
| Exterior Amenities | Gutters Full,Lighting,Pest Tubes in Walls |
|---|---|
| Fencing | Back Yard,Gate,Wrought Iron |
| Parking Features | Attached,Door-Single,Driveway,Garage,Garage Door Opener,Garage Faces Front |
| Lot Features | Back Yard,Curbs,Few Trees,Front Yard,Landscaped,Level,Sprinkler - Automatic |
| Water Source | Public |
| Total Parking | 4 |
| Foundation Details | Slab |
| Lot Size Acres | 0.1246 |
| Waterfront Y/N | No |
| Covered Spaces | 2 |
| Horse Y/N | No |
| Horse Amenities | None |
Amenities
- Foreclosure
- Views
- Short Sale
- New Construction
- Adult 55+
- Lease To Own
- No HOA Fees
- Furnished
- Primary On Main
- Air Conditioning
- Seller Finance
- Green
- Fixer Upper
- Horse
- Golf
- Fireplace
- Deck
- Garage
- Basement
- Pool
Property vs Single Family Average in 78653
Price
Taxes
Year Built
Visits
In The Neighborhood
Views
Austin
$ 429,999
11200 Zip Cochise Way
Austin, TX 78653
- Type
- Single Family
- Size
- 2,512 SqFt
- Rooms
- 4 Beds + 3.5 Baths
Views
Austin
$ 394,999
11313 Zip Cochise Way
Austin, TX 78653
- Type
- Single Family
- Size
- 1,889 SqFt
- Rooms
- 3 Beds + 2.5 Baths
Views
Austin
$ 394,999
11224 Zip Cochise Way
Austin, TX 78653
- Type
- Single Family
- Size
- 2,013 SqFt
- Rooms
- 4 Beds + 2.5 Baths
Views
Austin
$ 409,999
11005 Zip Cochise Way
Austin, TX 78653
- Type
- Single Family
- Size
- 2,023 SqFt
- Rooms
- 3 Beds + 2.5 Baths
 Austin Board of REALTORS® Copyright ©2026 All rights reserved.
 Central Texas MLS | Four Rivers Association of REALTORS® All information deemed reliable but not guaranteed. All properties are subject to prior sale, change or withdrawal. Neither listing broker(s) or information provider(s) shall be responsible for any typographical errors, misinformation, misprints and shall be held totally harmless. Listing(s) information is provided for consumer's personal, non-commercial use and may not be used for any purpose other than to identify prospective properties
 Highland Lakes Association of Realtors® All information deemed reliable but not guaranteed. All properties are subject to prior sale, change or withdrawal. Neither listing broker(s) or information provider(s) shall be responsible for any typographical errors, misinformation, misprints and shall be held totally harmless. Listing(s) information is provided for consumer's personal, non-commercial use and may not be used for any purpose other than to identify prospective properties consumers may
