
Views - New Construction
Address
1102 Sky Summit Ct, Belton, TX
Price
$ 274,900
Property Attributes
- MLS#6497122
- TypeSingle Family
- Listing Status Active
- CountyBELL
- CityBelton
- AreaBT
- NeighborhoodSkyview Belton Add
- Zip76513
- StyleSingle Family Residence
- Year Built2025
- Taxes$ 731
- Price$ 274,900
- Bedrooms3
- Full Bathrooms2
- Half Bathrooms1
- Sqr Footage1970
- Lot Size0.2682 Acres
Data Source:
Austin Board of REALTORS® (ABOR) as distributed by MLS GRID
Property Description
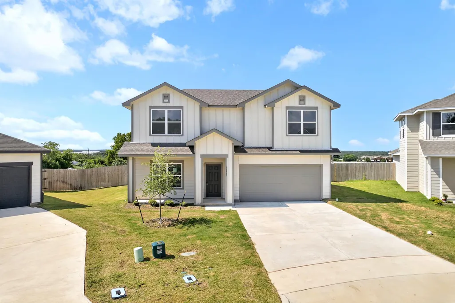
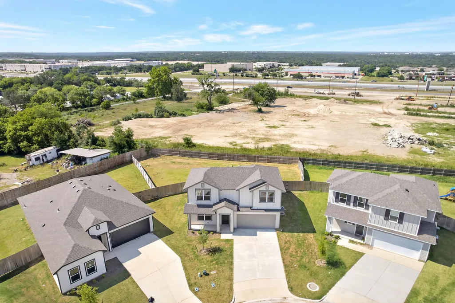
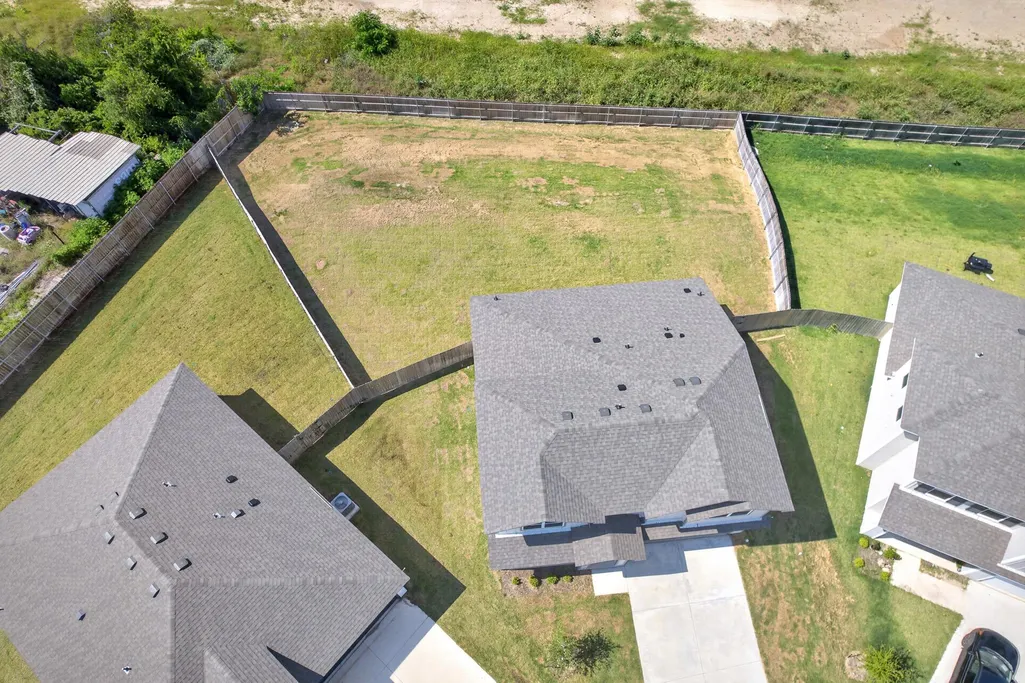
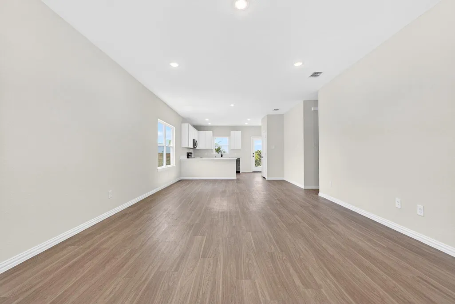
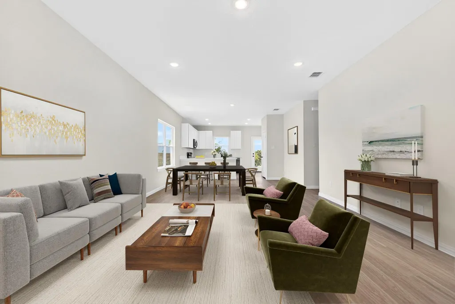
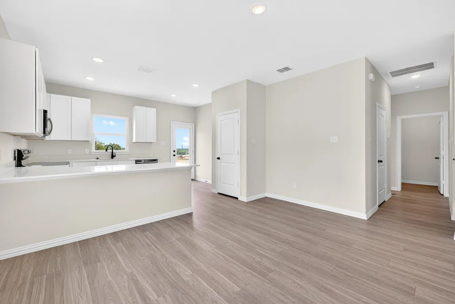
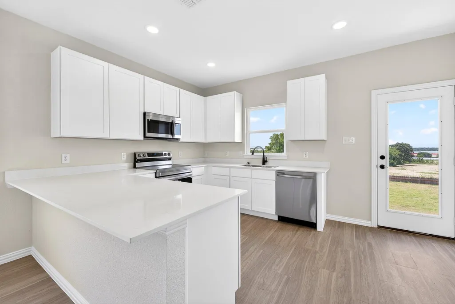
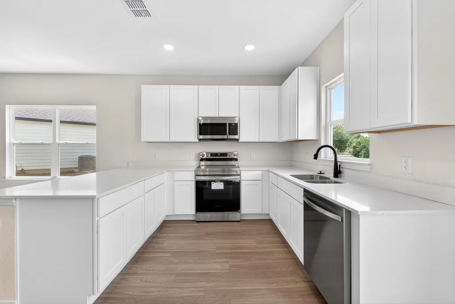
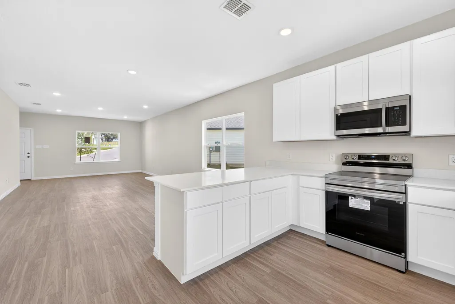
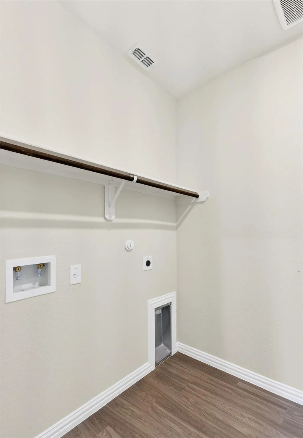
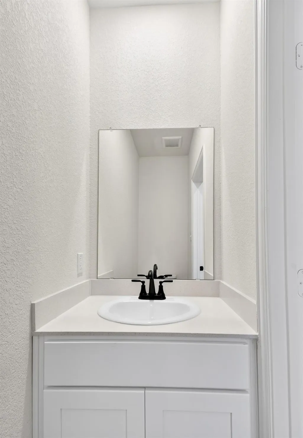
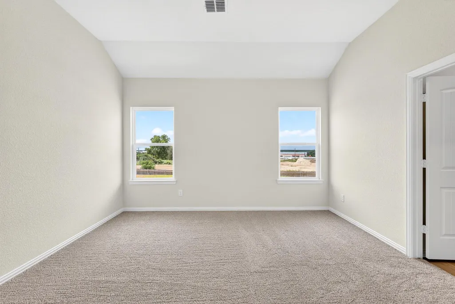
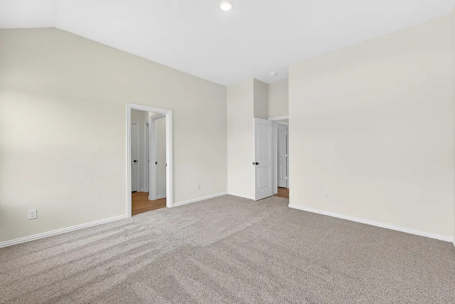
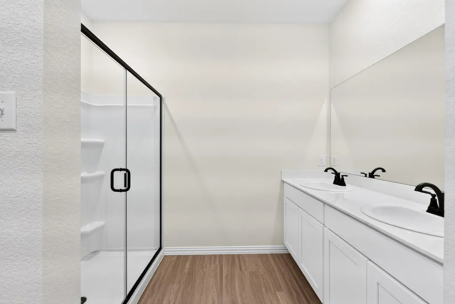
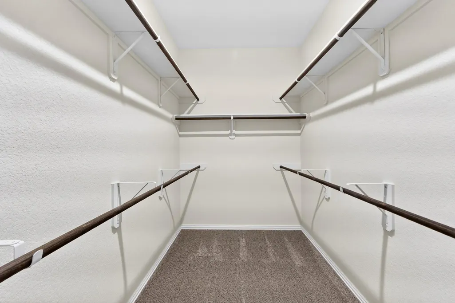
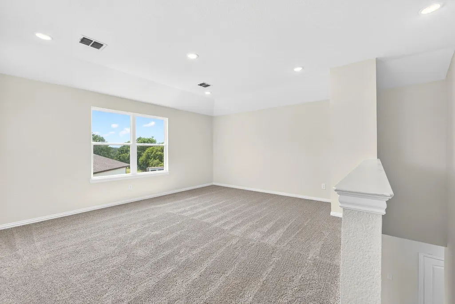
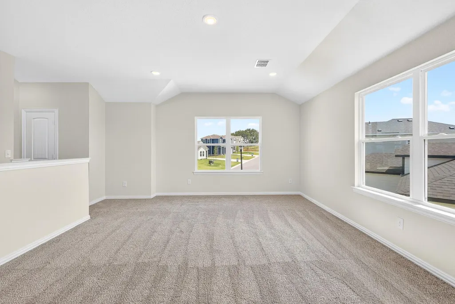
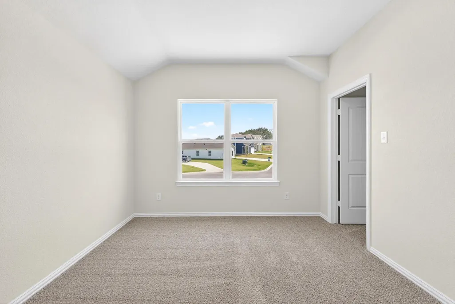
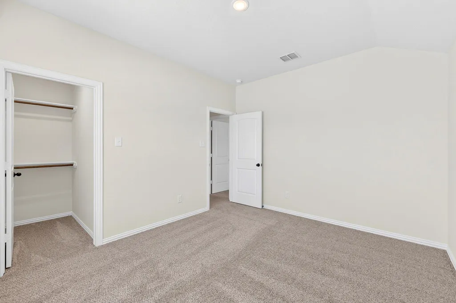
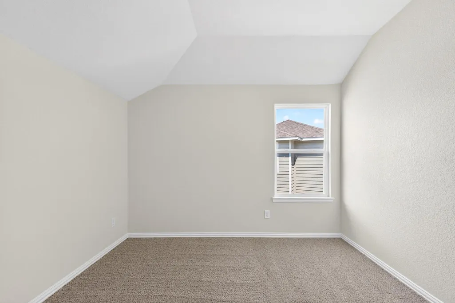
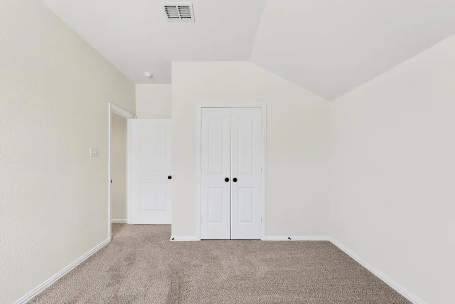
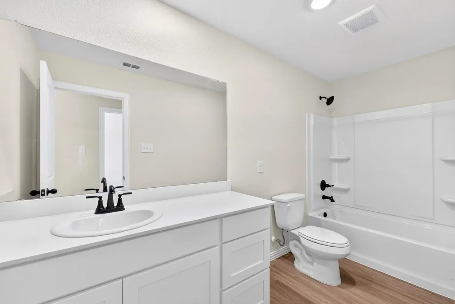
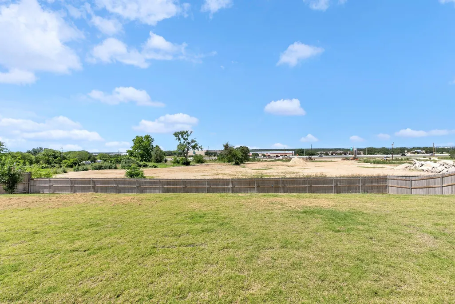
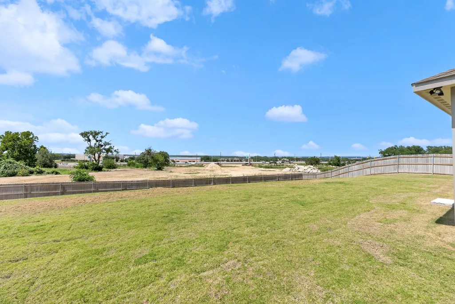
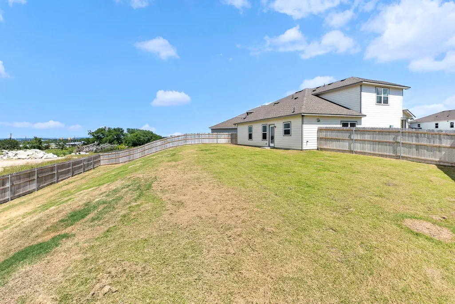
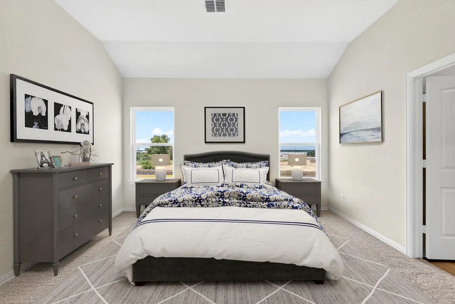
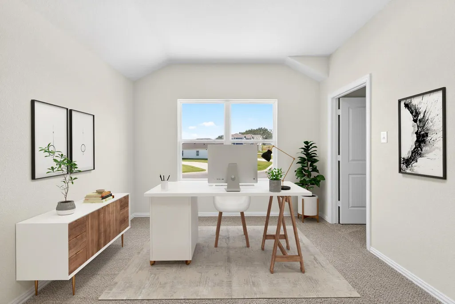
PRICE IMPROVEMENT!! Incredible opportunity in this newly built Dunhill home offering modern living and exceptional functionality. From the moment you arrive, you'll appreciate the attractive contemporary farmhouse inspired exterior featuring clean architectural lines, contrasting trim accents, a covered front entry, and a spacious two car garage. Inside, a welcoming expansive open concept, designed for today's lifestyle. The oversized family room serves as the heart of the home, providing ample space for gathering, entertaining, and everyday living. Large windows fill the home with natural light, creating a bright and inviting atmosphere. The well-appointed kitchen features sleek quartz countertops, abundant white cabinetry, stainless steel appliances and a center island. The adjacent dining area offers the perfect setting for casual meals or special occasions. The floor plan is thoughtfully planned to give privacy to the primary suite on the main floor along with a half bath for guest and a dedicated laundry room ensures organization and convenience; while the secondary bedrooms are upstairs. The primary bath features an ensuite bath with dual sink raised vanity, a walk-in shower, generous storage, and an oversized walk-in closet. Upstairs two additional bedrooms provide flexibility for guests or family members and a large media/game room for movie nights. Luxury vinyl plank flooring extends throughout the main living areas, while comfortable carpeting enhances the bedrooms. Neutral color palettes and modern finishes provide a clean canvas ready for your personal touch. Step outside to enjoy the fully fenced backyard with plenty of room for pets, play, gardening, or future outdoor entertaining. Conveniently located near schools, shopping, dining, parks, and major commuter routes, this move-in-ready home offers the perfect combination of comfort, style, and value. Schedule your private showing today!
| Elementary School | Middle School | High School |
|---|---|---|
| Hubbard Branch Elementary School | South Belton Middle School | Belton High School |
| Price History | |
|---|---|
| 9/4/2026 | Listed $274,900 |
General Features
| Living Area | 1970 |
|---|---|
| Sewer | Public Sewer |
| Heating | Electric |
| Cooling | Central Air,Electric |
| Utilities | Electricity Available,Sewer Available,Water Available |
| Roof | Composition,Shingle |
| Appliances | Dishwasher,Disposal,Electric Range,Microwave |
| HOA Fee | 210 |
| Garage Spaces | 2 |
| Association Fee Includes | See Remarks |
| Patio/Porch Features | Covered,Porch |
| Pool Features | None |
| Construction Materials | Board & Batten Siding |
| Year Built | 2025 |
| View | Neighborhood |
| Levels | Two |
| Property Subtype | Single Family Residence |
| Tax Year | 2026 |
| Waterfront Features | None |
| Community Features | None |
| Accessibility | None |
| Assoc Fee Paid Per | Semi-Annually |
| County | Bell |
| New Construction | Yes |
| Property Type | Residential |
| HOA | Yes |
| Energy Efficient | Windows |
| Subdivision Name | Skyview Belton Add |
| Facing Direction | North |
| Green Sustainability | None |
| Other Structures | None |
| Full Baths | 2 |
| Status | Active |
| Directions | Follow I-35 S to US-190 Frontage Rd W in Belton. Take exit 300 from I-14 US-190 W. • Follow US-190 Frontage Rd W and TX-121 Loop S to Big Sky Rd. |
| High School | Belton |
| City | Belton |
| Disclosures | Warranty,Water District |
| Association Name | Skyview Belton Addition HOA,Inc. |
| MLS Area | BT |
| Lot Size Square Feet | 11682.79 |
| Elementary School | Hubbard Branch |
| Tax Annual Amount | 7270.49 |
| Middle/Junior High School | South Belton |
| Property Condition | New Construction |
| Builder Name | Dunhill Home |
| Standard Status | Active |
| Year Built Source | Public Records |
| Tax Assessed Value | 36000 |
Interior Features
| Interior Amenities | Quartz Counters,Kitchen Island |
|---|---|
| Flooring | Carpet,Vinyl |
| Window Features | Double Pane Windows,Insulated Windows |
| Half Baths | 1 |
| Total Bedrooms | 3 |
| Main Level Bedrooms | 1 |
| LivingAreaSource | Public Records |
| Total Baths | 3 |
Exterior Features
| Exterior Amenities | Private Yard |
|---|---|
| Fencing | Wood |
| Parking Features | Driveway,Garage,Garage Faces Front |
| Lot Features | Cul-De-Sac,Gentle Sloping,Level,Sloped Down |
| Water Source | Public |
| Total Parking | 2 |
| Foundation Details | Slab |
| Lot Size Acres | 0.2682 |
| Waterfront Y/N | No |
| Covered Spaces | 2 |
| Horse Y/N | No |
| Horse Amenities | None |
Amenities
- Foreclosure
- Views
- Short Sale
- New Construction
- Adult 55+
- Lease To Own
- No HOA Fees
- Furnished
- Primary On Main
- Air Conditioning
- Seller Finance
- Green
- Fixer Upper
- Horse
- Golf
- Fireplace
- Deck
- Garage
- Basement
- Pool
Property vs Single Family Average in 76513
Price
Taxes
Year Built
Visits
In The Neighborhood
Views
Belton
$ 259,900
1106 Sky Summit Ct
Belton, TX 76513
- Type
- Single Family
- Size
- 1,763 SqFt
- Rooms
- 4 Beds + 2 Baths
Eco Friendly
Belton
$ 299,900
1242 Crimson Sky Court
Belton, TX 76513
- Type
- Single Family
- Size
- 2,189 SqFt
- Rooms
- 4 Beds + 2.5 Baths
 Austin Board of REALTORS® Copyright ©2026 All rights reserved.
 Central Texas MLS | Four Rivers Association of REALTORS® All information deemed reliable but not guaranteed. All properties are subject to prior sale, change or withdrawal. Neither listing broker(s) or information provider(s) shall be responsible for any typographical errors, misinformation, misprints and shall be held totally harmless. Listing(s) information is provided for consumer's personal, non-commercial use and may not be used for any purpose other than to identify prospective properties
 Highland Lakes Association of Realtors® All information deemed reliable but not guaranteed. All properties are subject to prior sale, change or withdrawal. Neither listing broker(s) or information provider(s) shall be responsible for any typographical errors, misinformation, misprints and shall be held totally harmless. Listing(s) information is provided for consumer's personal, non-commercial use and may not be used for any purpose other than to identify prospective properties consumers may
