
Price Reduction - Primary on Main

Address
1300 Terrace Vw, Cedar Park, TX
Price
$ 640,000
Property Attributes
- MLS#6950496
- TypeSingle Family
- Listing Status Active
- CountyWILLIAMSON
- CityCedar Park
- AreaCLN
- NeighborhoodWhitestone Oaks
- Zip78613
- StyleSingle Family Residence
- Year Built2008
- Taxes$ 13289
- Price$ 640,000
- Bedrooms4
- Full Bathrooms2
- Half Bathrooms1
- Sqr Footage3592
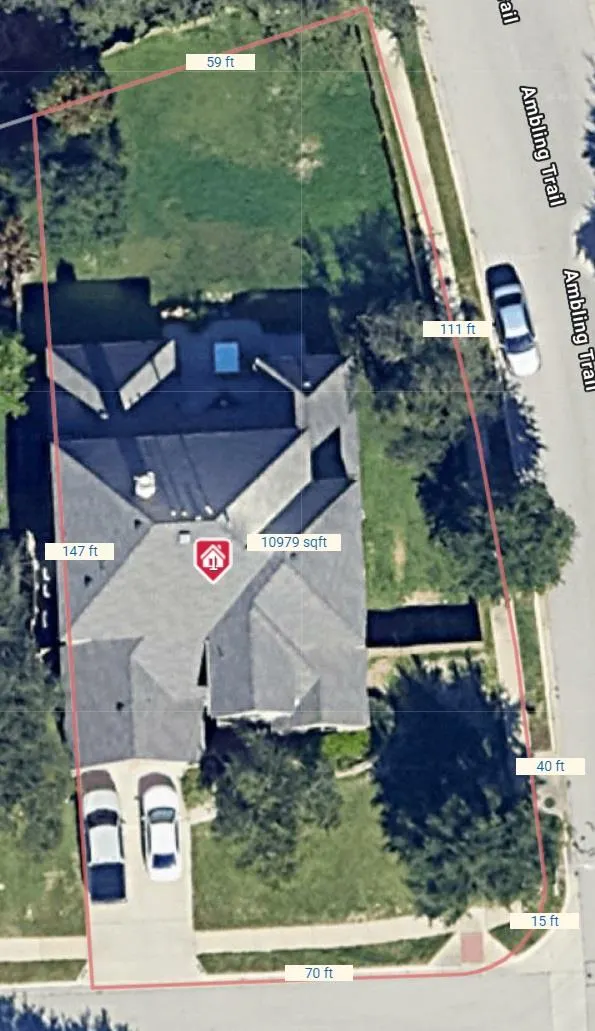
- Lot Size0.252 Acres
Data Source:
Austin Board of REALTORS® (ABOR) as distributed by MLS GRID
Property Description
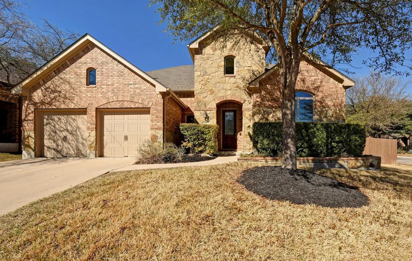
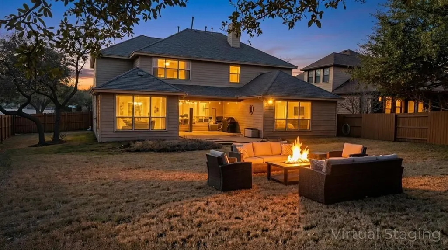
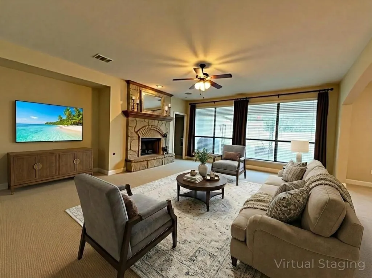
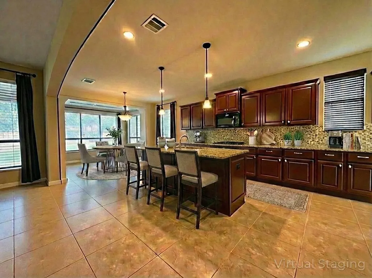
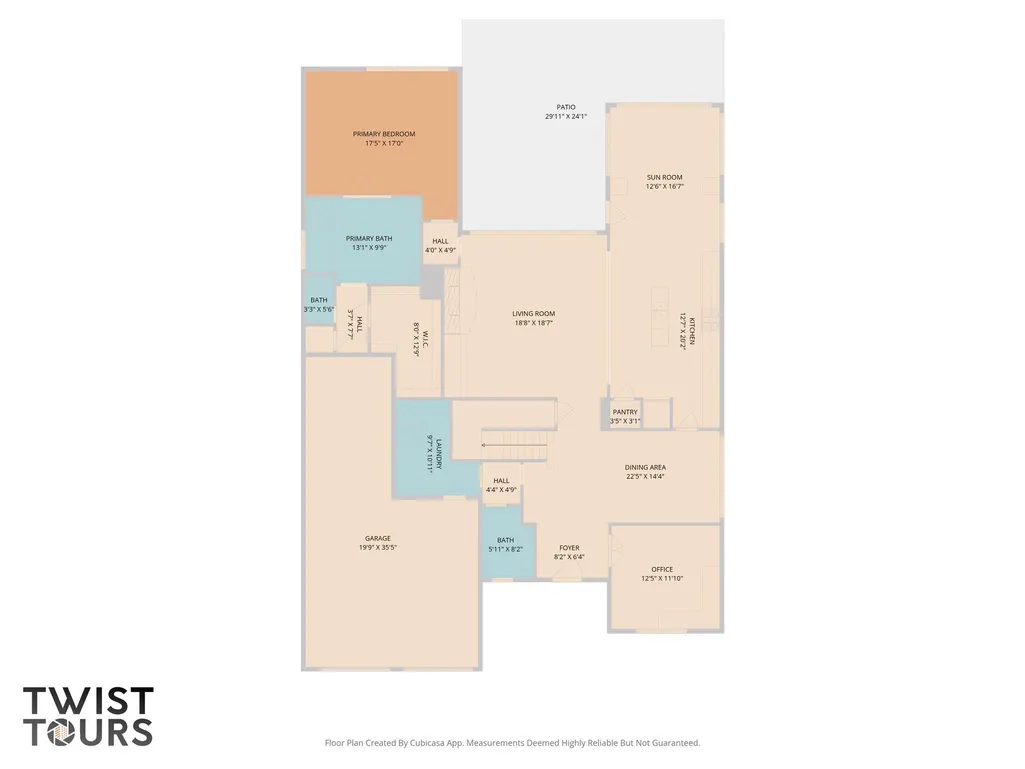
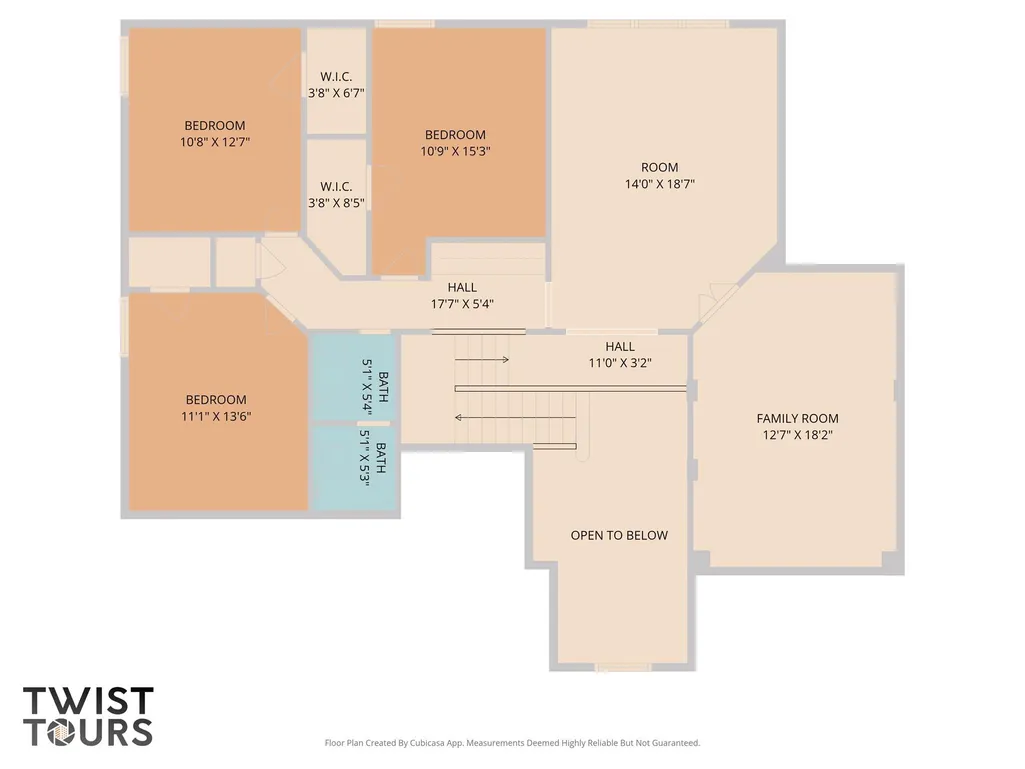
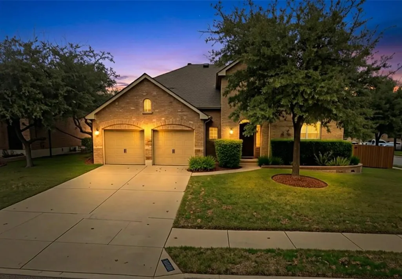
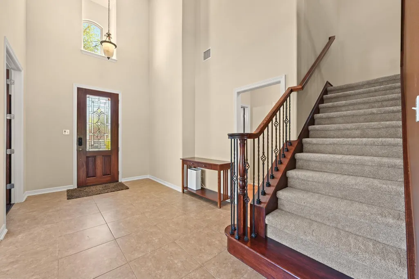
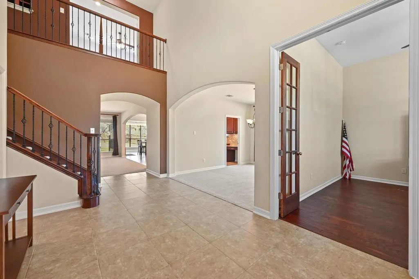
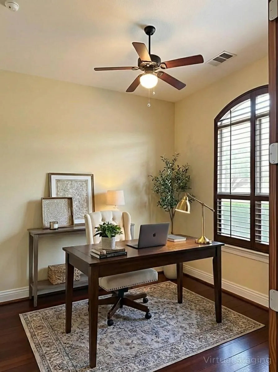
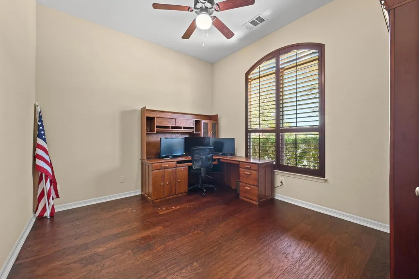
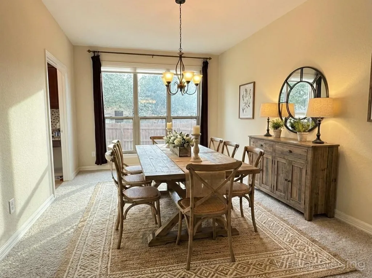
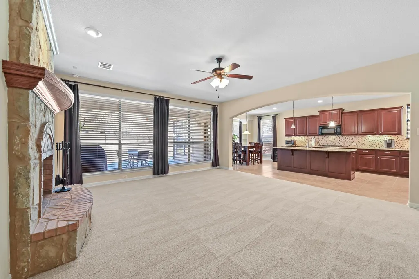
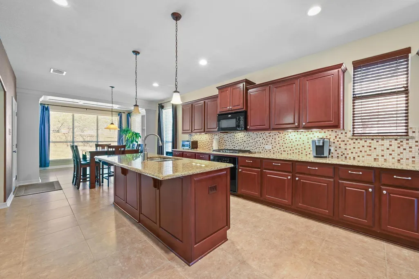
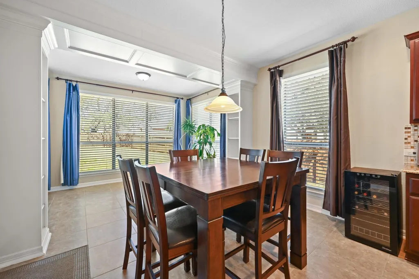
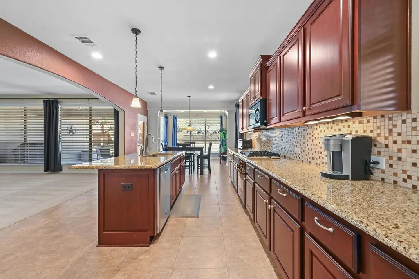
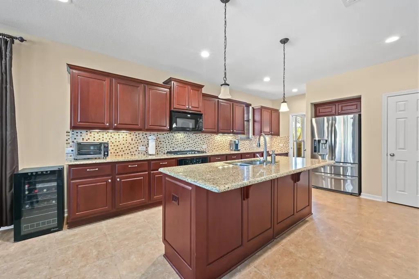
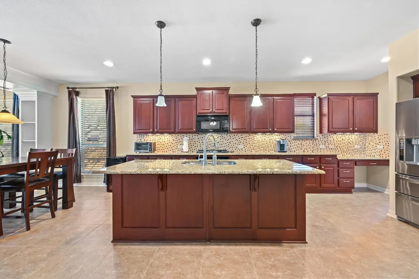
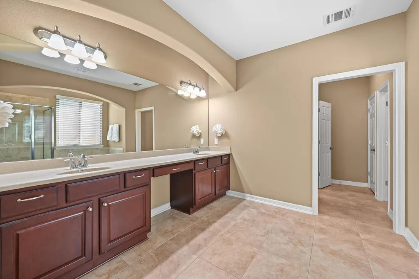
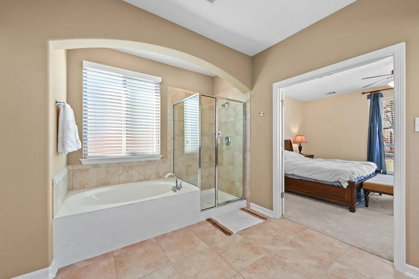
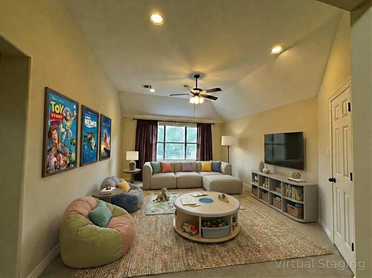
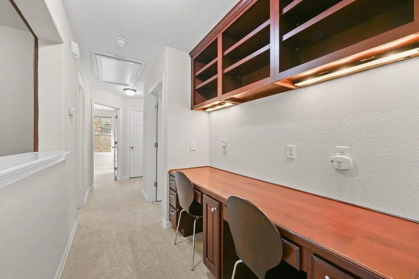
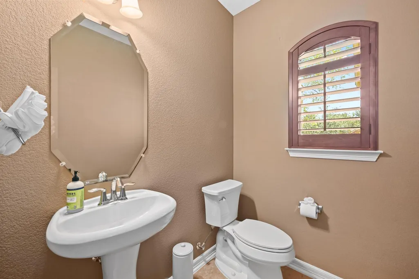
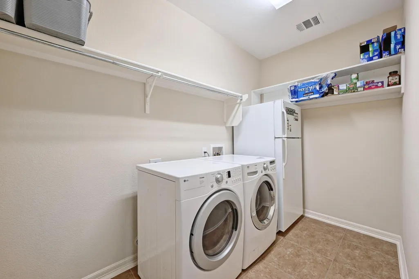
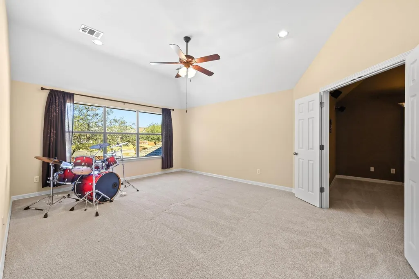
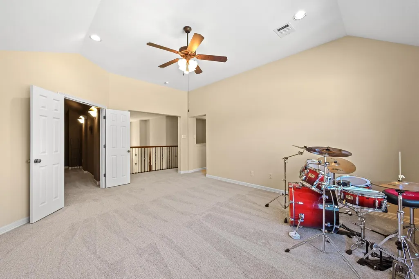
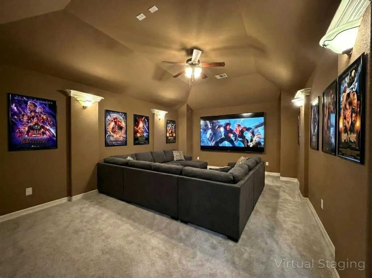
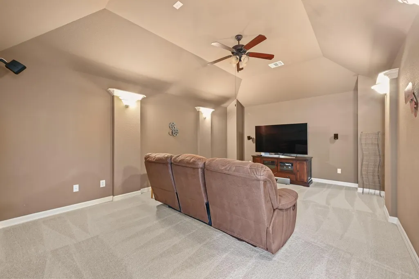
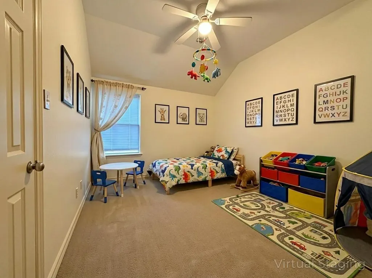
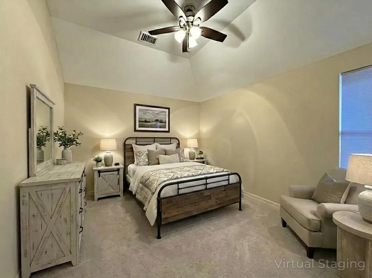
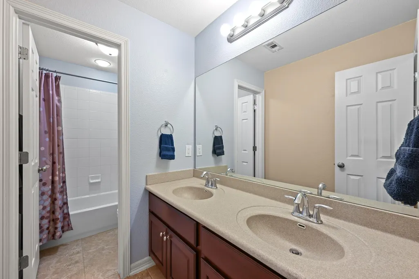
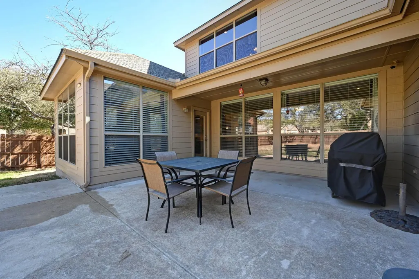
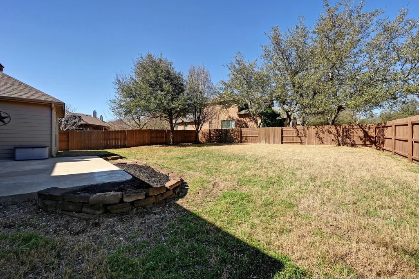
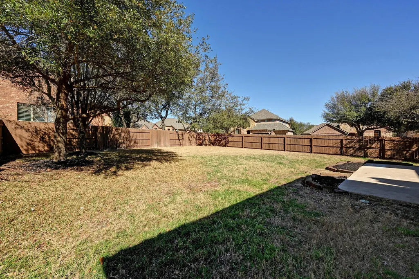
Beautiful two-story brick home on a desirable corner lot in Whitestone Oaks in Cedar Park. This spacious 4-bedroom/2.5 bathroom layout features a private primary suite downstairs, offering comfort, convenience, and privacy. Primary room is located in the back of the house featuring a water closet, separate tub/shower, dual sinks, and walk-in closet. Designed for both everyday living and entertaining, the home includes a dedicated office, formal dining room, bright breakfast nook, and a well-appointed kitchen with granite countertops, center island, pantry, built-in desk area, and abundant cabinetry. Living room is accented by a rock fireplace and large window. High ceilings enhance the open feel, while the sunroom just off the breakfast area provides a cheerful additional living space. Upstairs, you'll find a large gameroom, dedicated media room, and a built-in desk nook perfect for study or hobbies. The additional three bedrooms are upstairs with nice closets and easy access to a full bathroom with dual sinks. Step outside to a spacious backyard featuring an extended patio partially covered creating the perfect setting for outdoor dining, relaxing, or entertaining guests. Other notable features include: laundry room big enough for an extra fridge, fresh new carpet, sprinkler system, and a three-car garage. Zoned to highly regarded Leander ISD schools and conveniently located near shopping, dining, and major roadways, this home offers space, functionality, and an excellent location all in one!
| Elementary School | Middle School | High School |
|---|---|---|
| CC Mason Elementary School | Running Brushy Middle School | Cedar Park High School |
| Price History | |
|---|---|
| 2/18/2026 | Listed $700,000 |
| 4/10/2026 | 2$690,000 |
| 4/21/2026 | 1$685,000 |
| 5/12/2026 | 1$684,987 |
| 6/2/2026 | 1$680,000 |
| 7/1/2026 | 1$675,000 |
| 7/23/2026 | 1$674,876 |
| 7/29/2026 | 4$650,000 |
| 8/18/2026 | 2$640,000 |
General Features
| Living Area | 3592 |
|---|---|
| Sewer | Public Sewer |
| Heating | Central |
| Cooling | Central Air |
| Utilities | Electricity Available,Natural Gas Available |
| Roof | Composition |
| Appliances | Dishwasher,ENERGY STAR Qualified Appliances,ENERGY STAR Qualified Dishwasher,ENERGY STAR Qualified Water Heater,Exhaust Fan,Gas Cooktop,Microwave,Oven,Stainless Steel Appliance(s),Water Heater |
| HOA Fee | 50 |
| Garage Spaces | 3 |
| Association Fee Includes | Common Area Maintenance |
| Patio/Porch Features | Covered,Patio,Porch |
| Pool Features | None |
| Security Features | Prewired |
| Construction Materials | Masonry – Partial |
| Year Built | 2008 |
| View | None |
| Levels | Two |
| Property Subtype | Single Family Residence |
| Tax Year | 2026 |
| Waterfront Features | None |
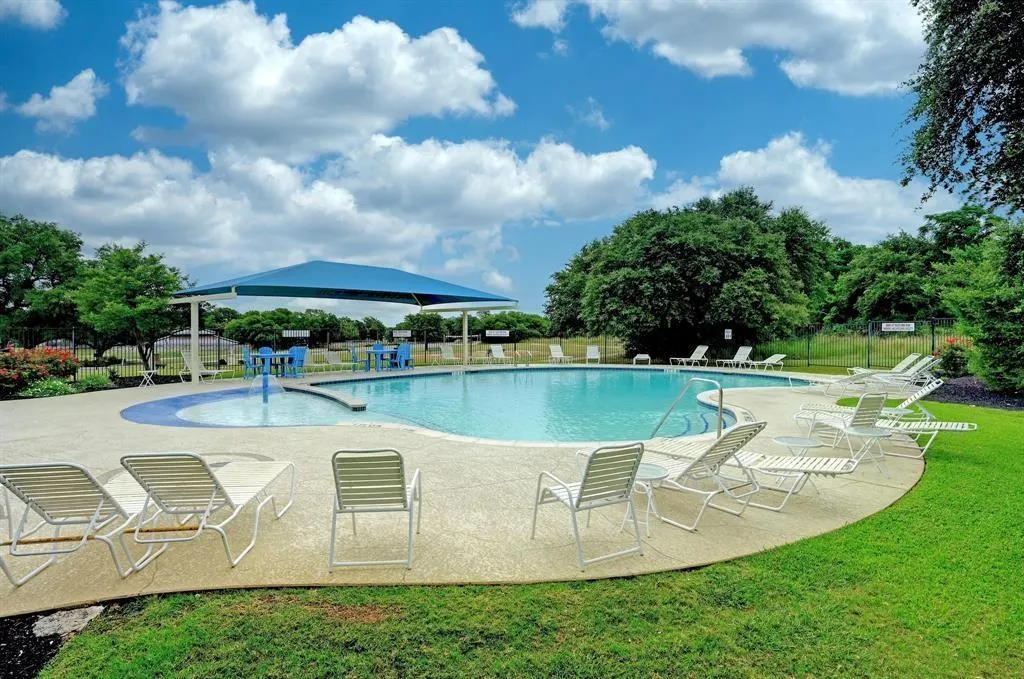
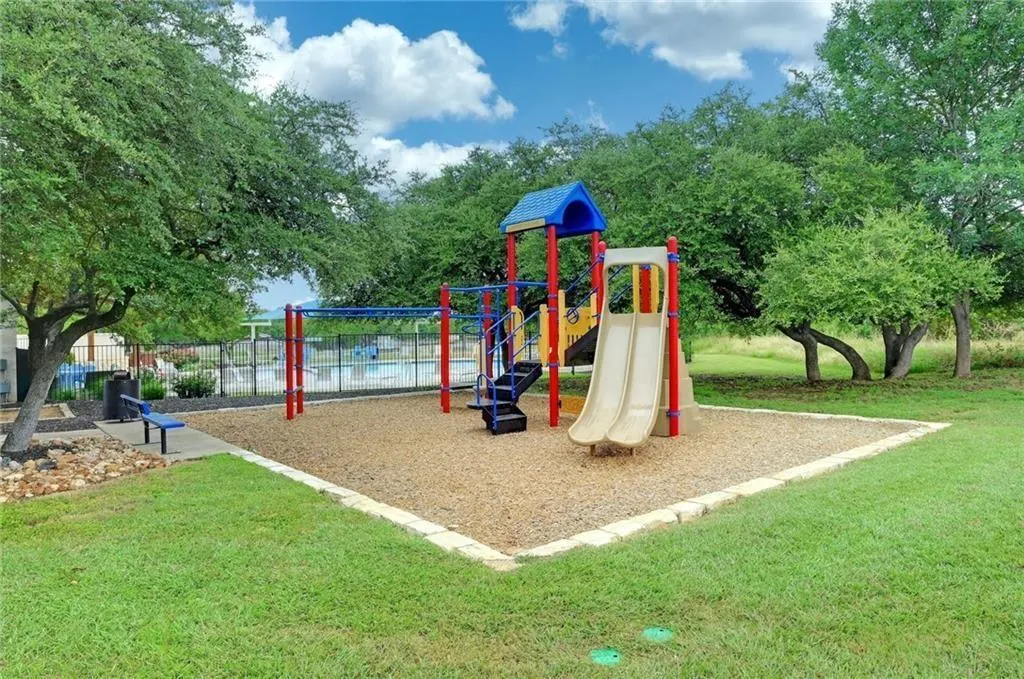
| Community Features | BBQ Pit/Grill,Cluster Mailbox,Common Grounds,Dog Park,High Speed Internet,Pet Amenities,Playground,Pool,Sport Court(s)/Facility,Underground Utilities,Trail(s) |
| Accessibility | None |
| Assoc Fee Paid Per | Monthly |
| County | Williamson |
| New Construction | No |
| Property Type | Residential |
| HOA | Yes |
| Energy Efficient | Water Heater,Windows |
| Subdivision Name | Whitestone Oaks |
| Facing Direction | South |
| Green Sustainability | None |
| Other Structures | None |
| Full Baths | 2 |
| Status | Active |
| Directions | 183N to Whitestone/1431W,rt on Anderson Mill,rt on Ambling Trail,left on Terrace View |
| High School | Cedar Park |
| City | Cedar Park |
| Disclosures | Seller Disclosure,Seller Provided Survey Available |
| Association Name | Whitestone Oaks |
| MLS Area | CLN |
| Lot Size Square Feet | 10977.12 |
| Spa Features | None |
| Elementary School | CC Mason |
| Middle/Junior High School | Running Brushy |
| Property Condition | Resale |
| Additional Parcels Y/N | No |
| Virtual Tour | https://1300terraceviewdrive.mls.tours/u/ |
| Builder Name | Highland Homes |
| Standard Status | Active |
| Year Built Source | Public Records |
| Tax Assessed Value | 675210 |
| Virtual Tour | https://1300terraceviewdrive.mls.tours/ |
Interior Features
| Interior Amenities | Breakfast Bar,Built-in Features,Ceiling Fan(s),Ceiling-High,Stone Counters,Kitchen Island,Multiple Dining Areas,Multiple Living Areas,Open Floorplan,Primary Bedroom on Main |
|---|---|
| Flooring | Carpet,Tile,Wood |
| Total Fireplaces | 1 |
| Fireplace Features | Family Room,Gas |
| Window Features | Double Pane Windows,ENERGY STAR Qualified Windows,Plantation Shutters |
| Half Baths | 1 |
| Total Bedrooms | 4 |
| Main Level Bedrooms | 1 |
| LivingAreaSource | Builder |
| Total Baths | 3 |
Exterior Features
| Exterior Amenities | Rain Gutters,Private Yard |
|---|---|
| Fencing | Privacy,Wood |
| Parking Features | Attached |
| Lot Features | Landscaped,Level,Trees-Large (Over 40 Ft),Trees-Medium (20 Ft - 40 Ft) |
| Water Source | Public |
| Total Parking | 5 |
| Foundation Details | Slab |
| Lot Size Acres | 0.252 |
| Waterfront Y/N | No |
| Covered Spaces | 3 |
| Horse Y/N | No |
| Horse Amenities | None |
Amenities
- Foreclosure
- Views
- Short Sale
- New Construction
- Adult 55+
- Lease To Own
- No HOA Fees
- Furnished
- Primary On Main
- Air Conditioning
- Seller Finance
- Green
- Fixer Upper
- Horse
- Golf
- Fireplace
- Deck
- Garage
- Basement
- Pool
Property vs Single Family Average in 78613
Price
Taxes
Year Built
Visits
 Austin Board of REALTORS® Copyright ©2026 All rights reserved.
 Central Texas MLS | Four Rivers Association of REALTORS® All information deemed reliable but not guaranteed. All properties are subject to prior sale, change or withdrawal. Neither listing broker(s) or information provider(s) shall be responsible for any typographical errors, misinformation, misprints and shall be held totally harmless. Listing(s) information is provided for consumer's personal, non-commercial use and may not be used for any purpose other than to identify prospective properties
 Highland Lakes Association of Realtors® All information deemed reliable but not guaranteed. All properties are subject to prior sale, change or withdrawal. Neither listing broker(s) or information provider(s) shall be responsible for any typographical errors, misinformation, misprints and shall be held totally harmless. Listing(s) information is provided for consumer's personal, non-commercial use and may not be used for any purpose other than to identify prospective properties consumers may
