
Price Reduction - Primary on Main
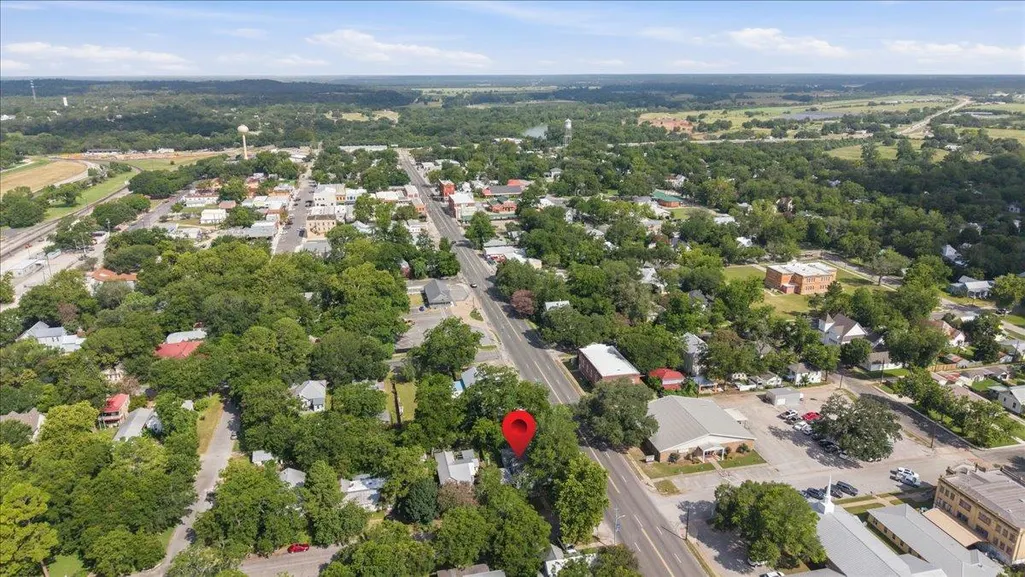
Address
207 Hudgins St, Smithville, TX
Price
$ 249,900
Property Attributes
- MLS#7002733
- TypeSingle Family
- Listing Status Active
- CountyBASTROP
- CitySmithville
- AreaSV
- NeighborhoodSmithville Townsite
- Zip78957
- StyleSingle Family Residence
- Year Built1909
- Taxes$ 2416
- Price$ 249,900
- Bedrooms2
- Full Bathrooms2
- Half Bathrooms0
- Sqr Footage1264
- Lot Size0.2 Acres
Data Source:
Austin Board of REALTORS® (ABOR) as distributed by MLS GRID
Property Description
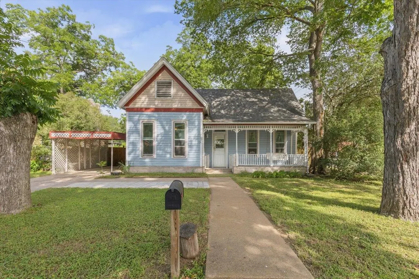
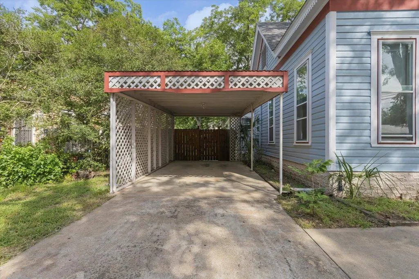
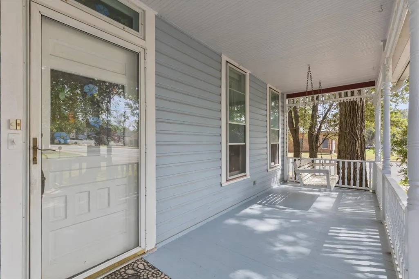
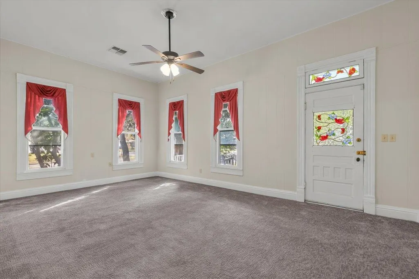
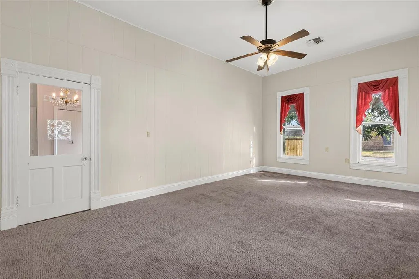
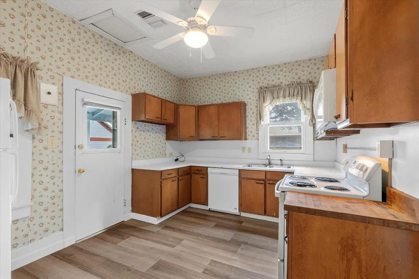
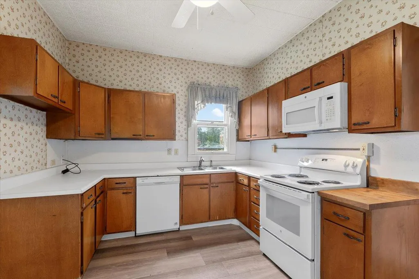
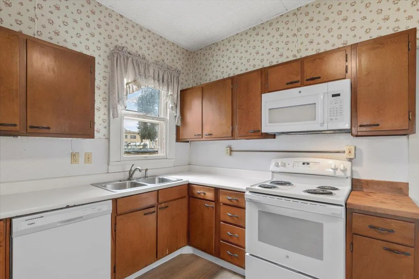
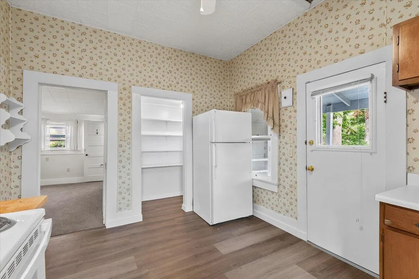
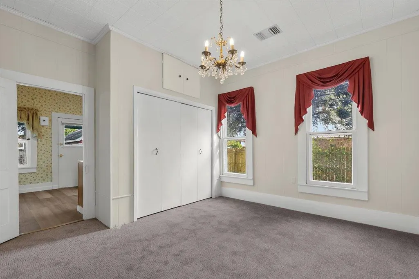
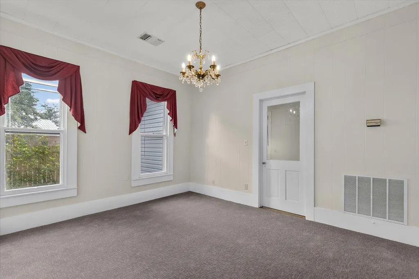
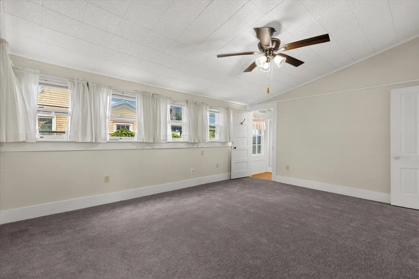
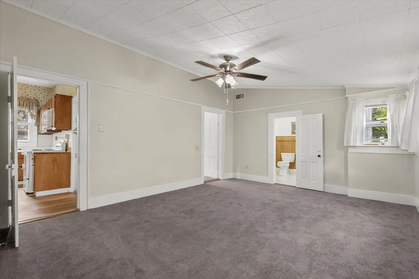
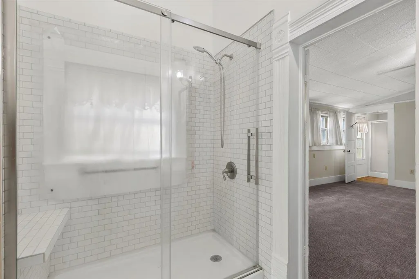
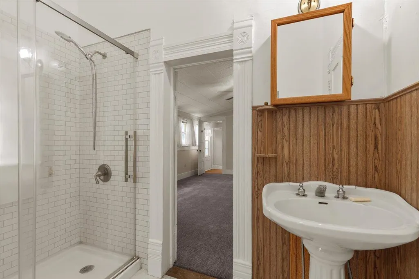
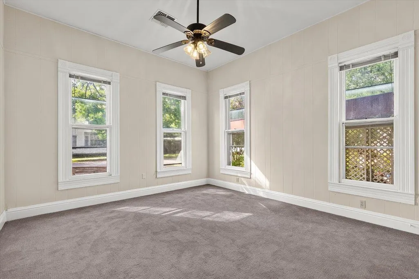
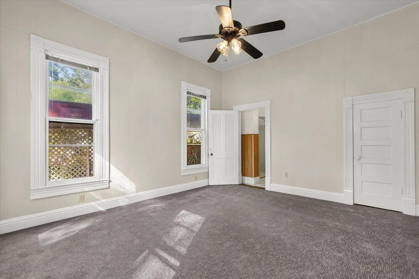
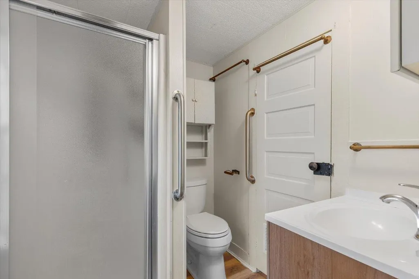
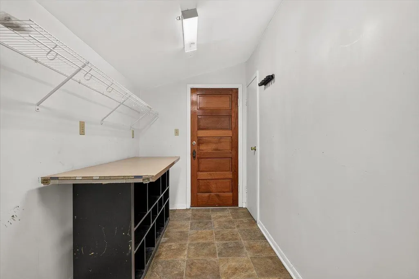
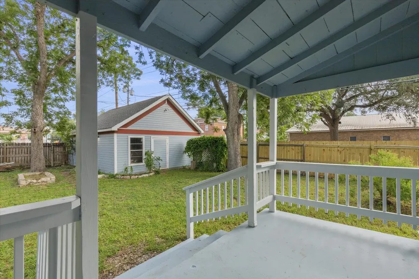
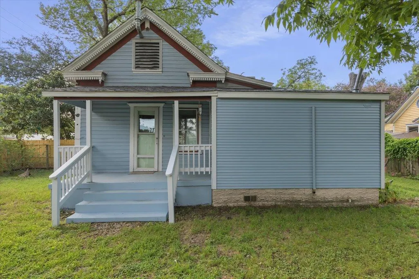
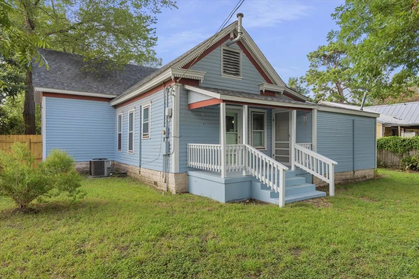
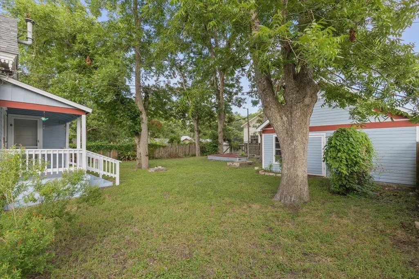
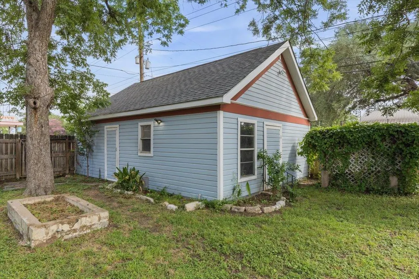
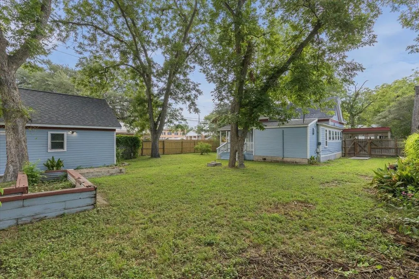
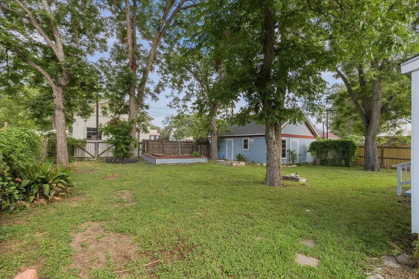
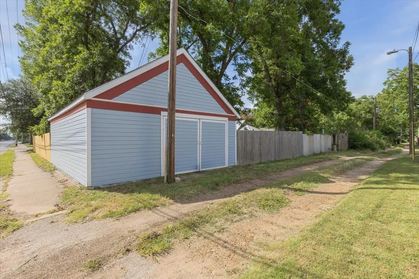
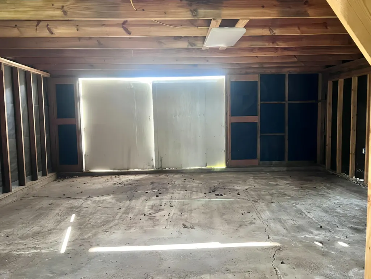
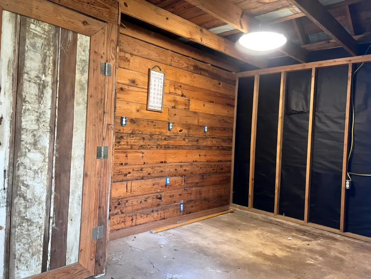
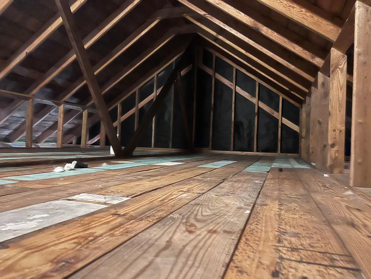
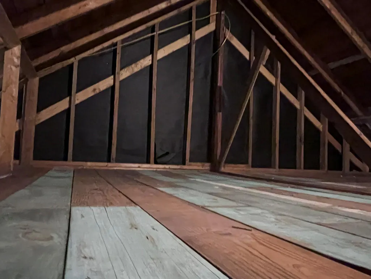
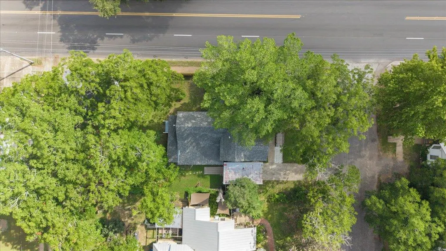
Step into the timeless charm of this beautifully 2-bedroom, 2-bath historic home situated on a spacious corner lot with convenient alley access. Rich in character, this home showcases soaring ceilings, oversized rooms, original millwork, transom windows, decorative trim, and abundant natural light throughout. The spacious living room provides a welcoming gathering space, while the large dining room is perfect for entertaining. The kitchen offers generous cabinet and counter space and is complemented by an oversized walk-in pantry with abundant shelving for storage. One bedroom offers abundant lighting from the tall original windows. The bathroom is the tastefully updated with a beautifully tiled walk-in shower. The other oversized bedroom offers abundant windows but lower lighting for those who may prefer to sleep in occasional. This bedroom offers a large walk-in closet with built-in shelving off the second bathroom. Outside, enjoy the covered front porch ready for your rocking chairs and shaded by mature trees. A covered carport adds additional parking, with easy access to the house and backyard. The fenced backyard also offers a mature twin Pecan tree, and rear covered porch and plenty of room for gardening or outdoor entertaining. A detached garage provides excellent workspace and includes an expansive loft storage area, ideal for seasonal items, hobbies, or future possibilities. This home blends historic character with modern convenience, offering central HVAC, generous storage, and classic architectural details. Conveniently located near downtown shopping, dining, schools, and community events, this property is an excellent opportunity for those seeking a charming residence with space, functionality, and enduring appeal.
| Elementary School | Middle School | High School |
|---|---|---|
| Brown Primary Elementary School | Smithville Middle School | Smithville High School |
| Price History | |
|---|---|
| 7/3/2026 | Listed $264,900 |
| 9/1/2026 | 6$249,900 |
General Features
| Living Area | 1264 |
|---|---|
| Sewer | Public Sewer |
| Heating | Central,Natural Gas |
| Cooling | Central Air |
| Utilities | Electricity Available,Natural Gas Available |
| Roof | Composition |
| Appliances | Electric Cooktop,Dishwasher,Microwave,Free-Standing Range,Refrigerator,Water Heater |
| Garage Spaces | 1 |
| Patio/Porch Features | Porch |
| Pool Features | None |
| Construction Materials | Frame |
| Year Built | 1909 |
| View | None |
| Levels | One |
| Property Subtype | Single Family Residence |
| Tax Year | 2016 |
| Waterfront Features | None |
| Community Features | Dog Park,Fitness Center,General Aircraft Airport,Park,Playground,Tennis Court(s),Trail(s) |
| Accessibility | None |
| County | Bastrop |
| New Construction | No |
| Property Type | Residential |
| HOA | No |
| Energy Efficient | None |
| Subdivision Name | Smithville Townsite |
| Facing Direction | Southeast |
| Green Sustainability | None |
| Other Structures | Outbuilding,Storage,Workshop |
| Full Baths | 2 |
| Status | Active |
| Directions | 71 west,exit Loop 230,left on loop 230,rt on Hudgins,property on rt. |
| High School | Smithville |
| City | Smithville |
| Disclosures | Lead Base Paint Addendum,Seller Disclosure |
| MLS Area | SV |
| Lot Size Square Feet | 8712 |
| Spa Features | None |
| Elementary School | Brown Primary |
| Middle/Junior High School | Smithville |
| Property Condition | Historic Design |
| Additional Parcels Y/N | No |
| Virtual Tour | https://my.matterport.com/show/?m=uEfDKB5yUbT |
| Standard Status | Active |
| Year Built Source | See Remarks |
| Tax Assessed Value | 202135 |
Interior Features
| Interior Amenities | Ceiling-High,Pantry,Primary Bedroom on Main |
|---|---|
| Flooring | Carpet,Linoleum |
| Fireplace Features | None |
| Window Features | Window Treatments |
| Total Bedrooms | 2 |
| Main Level Bedrooms | 2 |
| LivingAreaSource | Public Records |
| Total Baths | 2 |
Exterior Features
| Exterior Amenities | Private Yard |
|---|---|
| Fencing | Privacy,Wood |
| Parking Features | Carport,Detached |
| Lot Features | Alley,Corner Lot,Trees-Large (Over 40 Ft) |
| Water Source | Public |
| Total Parking | 3 |
| Foundation Details | Pillar/Post/Pier |
| Lot Size Acres | 0.2 |
| Waterfront Y/N | No |
| Covered Spaces | 1 |
| Horse Y/N | No |
| Horse Amenities | None |
Amenities
- Foreclosure
- Views
- Short Sale
- New Construction
- Adult 55+
- Lease To Own
- No HOA Fees
- Furnished
- Primary On Main
- Air Conditioning
- Seller Finance
- Green
- Fixer Upper
- Horse
- Golf
- Fireplace
- Deck
- Garage
- Basement
- Pool
Property vs Single Family Average in 78957
Price
Taxes
Year Built
Visits
In The Neighborhood
Just Listed
Smithville
$ 475,000
500 Ramona St
Smithville, TX 78957
- Type
- Single Family
- Size
- 2,630 SqFt
- Rooms
- 3 Beds + 3 Baths
Views
Smithville
$ 175,000
204 Nw Nw 5th St
Smithville, TX 78957
- Type
- Single Family
- Size
- 1,716 SqFt
- Rooms
- 3 Beds + 2 Baths
Reduced
Smithville
$ 225,900
203 Hudgins St
Smithville, TX 78957
- Type
- Single Family
- Size
- 1,562 SqFt
- Rooms
- 3 Beds + 2 Baths
Reduced
Smithville
$ 189,000
200 Prima Street
Smithville, TX 78957
- Type
- Single Family
- Size
- 960 SqFt
- Rooms
- 2 Beds + 1 Baths
Views
Smithville
$ 343,900
306 Rivers St
Smithville, TX 78957
- Type
- Single Family
- Size
- 1,666 SqFt
- Rooms
- 3 Beds + 2.5 Baths
Reduced
Smithville
$ 649,000
307 Burleson St
Smithville, TX 78957
- Type
- Single Family
- Size
- 3,112 SqFt
- Rooms
- 4 Beds + 2.5 Baths
 Austin Board of REALTORS® Copyright ©2026 All rights reserved.
 Central Texas MLS | Four Rivers Association of REALTORS® All information deemed reliable but not guaranteed. All properties are subject to prior sale, change or withdrawal. Neither listing broker(s) or information provider(s) shall be responsible for any typographical errors, misinformation, misprints and shall be held totally harmless. Listing(s) information is provided for consumer's personal, non-commercial use and may not be used for any purpose other than to identify prospective properties
 Highland Lakes Association of Realtors® All information deemed reliable but not guaranteed. All properties are subject to prior sale, change or withdrawal. Neither listing broker(s) or information provider(s) shall be responsible for any typographical errors, misinformation, misprints and shall be held totally harmless. Listing(s) information is provided for consumer's personal, non-commercial use and may not be used for any purpose other than to identify prospective properties consumers may
