
Address
808 Walnut Canyon Blvd, Pflugerville, TX
Price
$ 449,900
Property Attributes
- MLS#7066591
- TypeSingle Family
- Listing Status Active
- CountyTRAVIS
- CityPflugerville
- AreaPF
- NeighborhoodHighland Park Ph B Sec 4
- Zip78660
- StyleSingle Family Residence
- Year Built2013
- Taxes$ 8400
- Price$ 449,900
- Bedrooms4
- Full Bathrooms2
- Half Bathrooms0
- Sqr Footage2388
- Lot Size0.1923 Acres
Data Source:
Austin Board of REALTORS® (ABOR) as distributed by MLS GRID
Property Description
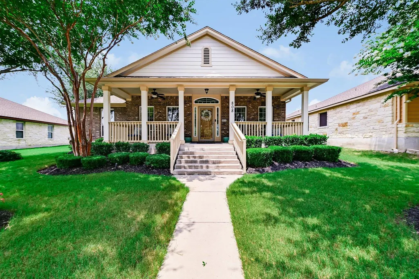
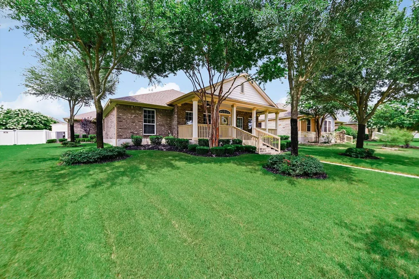
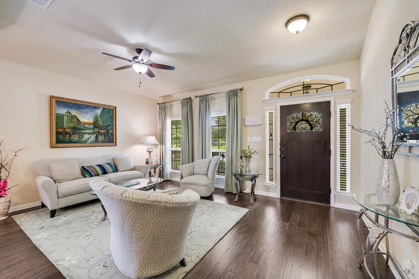
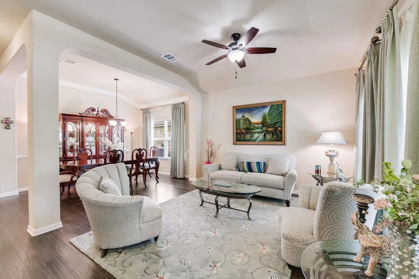
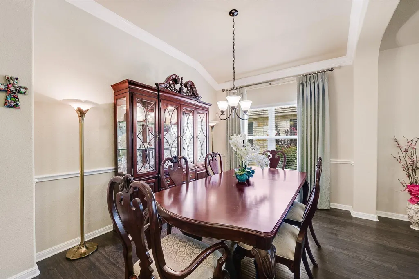
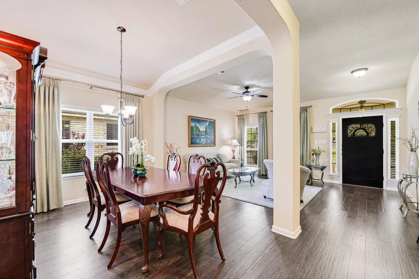
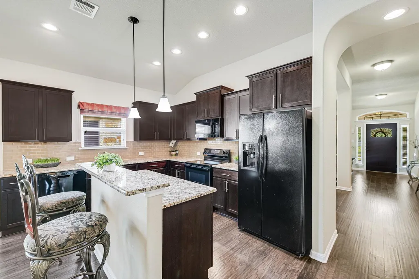
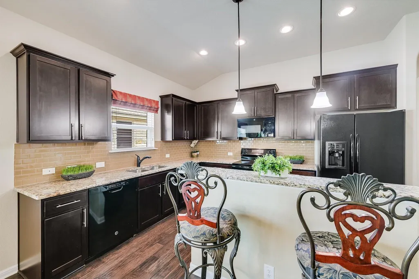
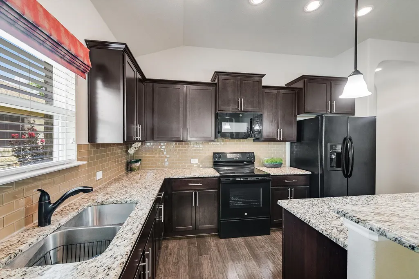
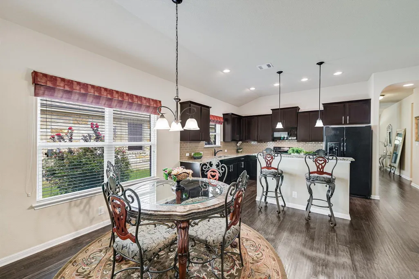
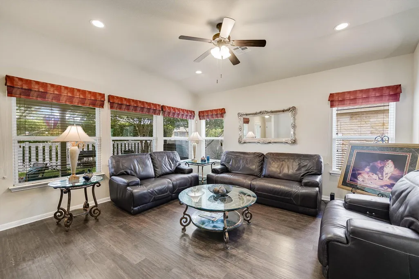
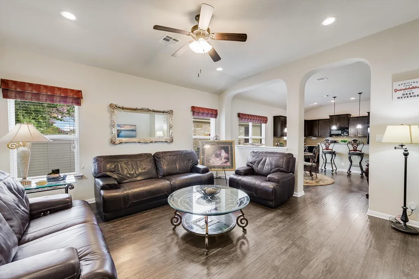
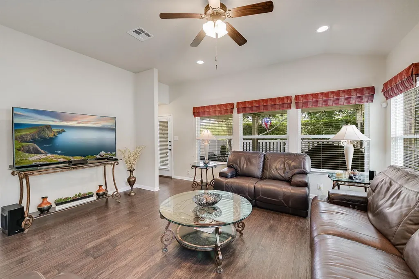
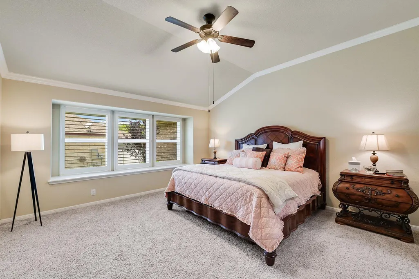
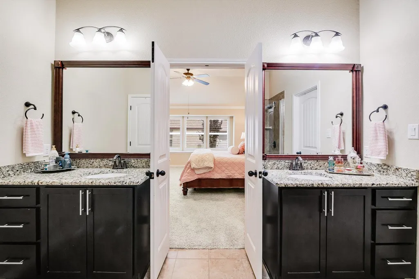
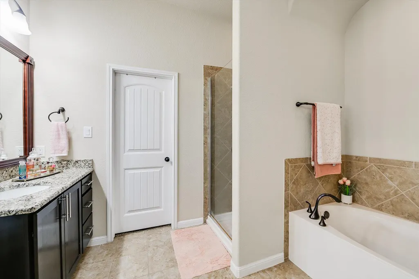
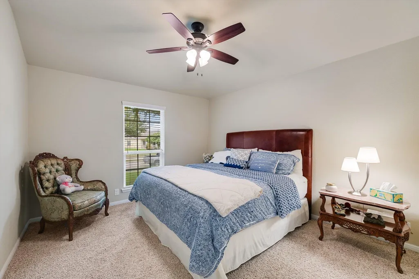
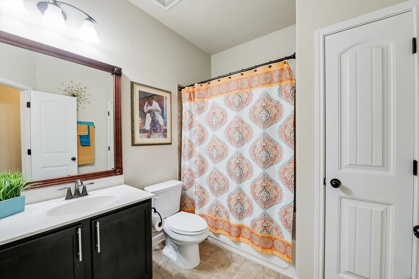
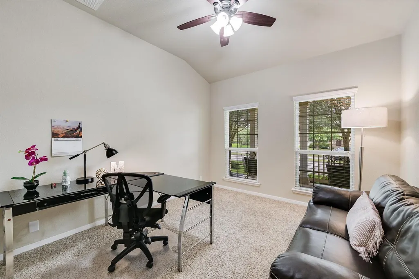
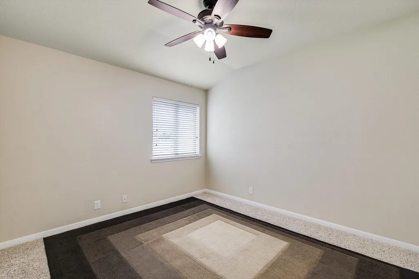
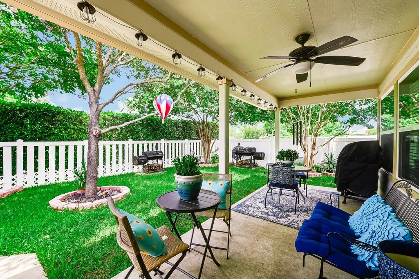
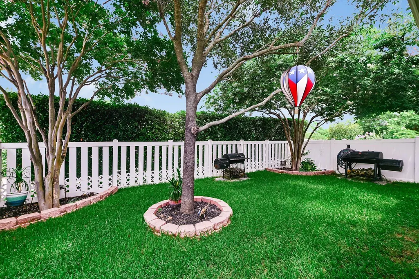
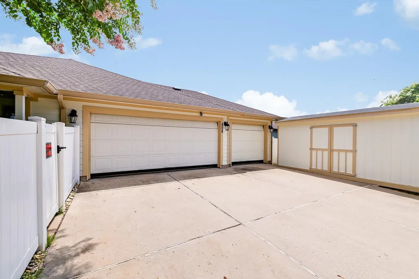
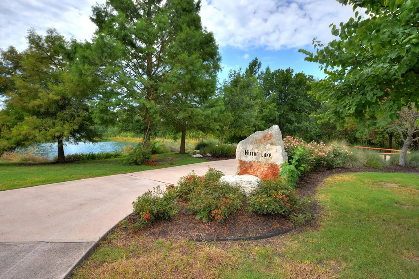
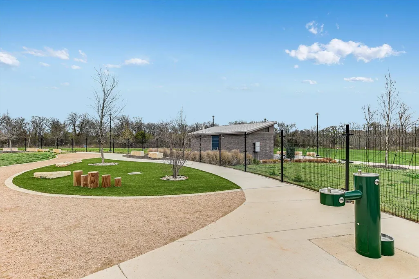
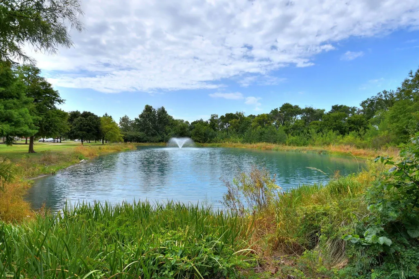
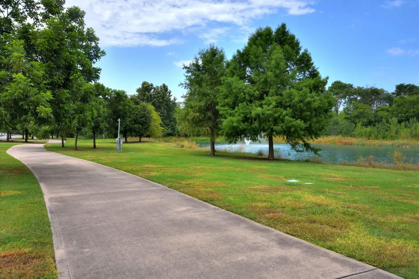
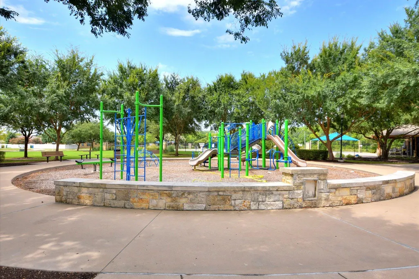
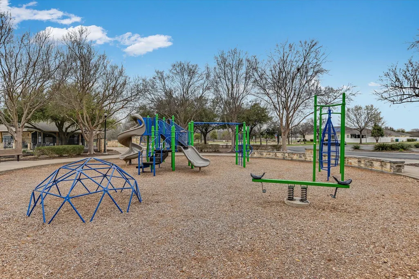
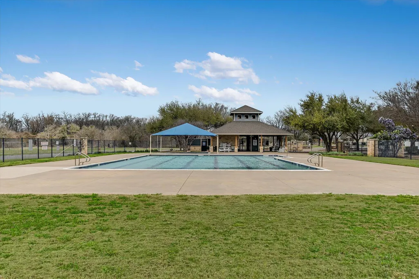
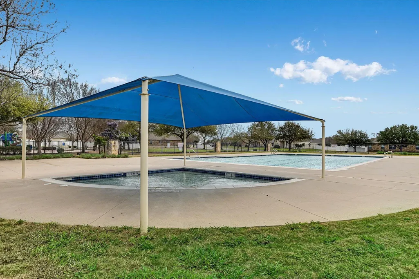
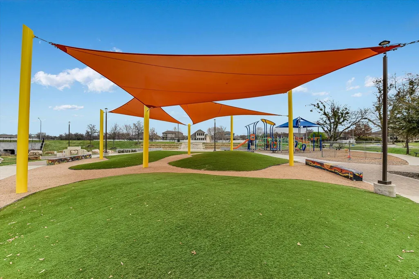
BEAUTIFUL 4 bedroom home with RARE TRUE 3 car rear entry garage on a tree covered lot in the sought after Highland Park neighborhood. This home features Large secondary bedrooms, 10 ft ceilings, Crown molding, Arched Passageways and recessed lighting with dark wood floors thru-out except bedrooms. Custom Plantation blinds in Master bedroom with full window seat, his and her walk-in closets and spa like bath with his and her separate granite vanities with seperate shower and soaking tub. This open and bright home includes two living areas, a breakfast room and formal dining. Kitchen features granite counters, breakfast bar, and glass mosaic backsplash all open to breakfast and Family room. The front covered porch is a gem with large sitting area across full length of home with two ceiling fans over looking the rich landscapes with full sprinkler system not to mention the fully covered back porch over looking your tree covered sodded yard. You will have a large shed on other side of rear entry garage for loads of storage or workshop area. Highland park features pools, sport court, parks, playground and the wonderful walking/biking trails all walking distance from this home and just minutes from premier shoping and 35/130/145. Don't miss your chance to see this Gourgous home.
| Elementary School | Middle School | High School |
|---|---|---|
| Highland Park (Pflugerville ISD) Elementary School | Park Crest Middle School | Hendrickson High School |
| Price History | |
|---|---|
| 6/23/2026 | Listed $449,900 |
General Features
| Living Area | 2388 |
|---|---|
| Sewer | Public Sewer |
| Heating | Central,Electric |
| Cooling | Central Air,Electric |
| Utilities | Cable Available,Cable Connected,Electricity Available,Electricity Connected,High Speed Internet,Sewer Available,Sewer Connected,Underground Utilities,Water Available,Water Connected |
| Roof | Composition |
| Appliances | Dishwasher,Disposal,Exhaust Fan,Microwave,Free-Standing Range,RNGHD,Electric Water Heater |
| HOA Fee | 45 |
| Garage Spaces | 3 |
| Association Fee Includes | Common Area Maintenance |
| Patio/Porch Features | Covered,Patio |
| Pool Features | None |
| Security Features | Prewired,Smoke Detector(s) |
| Construction Materials | Masonry – Partial,Cement Siding,Stone |
| Year Built | 2013 |
| View | None |
| Levels | One |
| Property Subtype | Single Family Residence |
| Tax Year | 2026 |
| Waterfront Features | None |
| Community Features | BBQ Pit/Grill,Curbs,Park,Playground,Pool,Sidewalks,Sport Court(s)/Facility,Street Lights,Underground Utilities,Trail(s) |
| Accessibility | None |
| Assoc Fee Paid Per | Monthly |
| County | Travis |
| New Construction | No |
| Property Type | Residential |
| HOA | Yes |
| Energy Efficient | None |
| Subdivision Name | Highland Park Ph B Sec 4 |
| Facing Direction | South |
| Green Sustainability | None |
| Other Structures | Shed(s) |
| Full Baths | 2 |
| Status | Active |
| Directions | Pflugerville parkway to Mammoth Cave Blvd left to Walnut Canyon Blvd |
| High School | Hendrickson |
| City | Pflugerville |
| Disclosures | None |
| Association Name | Highland Park |
| MLS Area | PF |
| Lot Size Square Feet | 8376.59 |
| Elementary School | Highland Park (Pflugerville ISD) |
| Tax Annual Amount | 10020.2 |
| Middle/Junior High School | Park Crest |
| Property Condition | Resale |
| Virtual Tour | https://shutterbugstudios.hd.pics/808-Walnut-Canyon-Blvd/idx |
| Builder Name | DR HORTON,AMERICA'S BUILDER |
| Standard Status | Active |
| Year Built Source | Public Records |
| Tax Assessed Value | 459576 |
| Virtual Tour | https://shutterbugstudios.hd.pics/808-Walnut-Canyon-Blvd |
Interior Features
| Interior Amenities | Multiple Living Areas,Pantry,Walk-In Closet(s) |
|---|---|
| Flooring | Carpet,Tile,Wood |
| Fireplace Features | None |
| Window Features | Blinds,Drapes,Double Pane Windows,Plantation Shutters,Solar Screens |
| Total Bedrooms | 4 |
| Main Level Bedrooms | 4 |
| LivingAreaSource | Public Records |
| Total Baths | 2 |
Exterior Features
| Exterior Amenities | Gutters Full |
|---|---|
| Fencing | Vinyl |
| Parking Features | Attached,Garage Door Opener,Garage Faces Rear,Open,Oversized |
| Lot Features | Curbs,Interior Lot,Landscaped,Sprinkler - Automatic,Sprinklers In Front,Sprinklers On Side,Trees-Large (Over 40 Ft) |
| Water Source | Public |
| Total Parking | 6 |
| Foundation Details | Slab |
| Lot Size Acres | 0.1923 |
| Waterfront Y/N | No |
| Covered Spaces | 3 |
| Horse Y/N | No |
| Horse Amenities | None |
Amenities
- Foreclosure
- Views
- Short Sale
- New Construction
- Adult 55+
- Lease To Own
- No HOA Fees
- Furnished
- Primary On Main
- Air Conditioning
- Seller Finance
- Green
- Fixer Upper
- Horse
- Golf
- Fireplace
- Deck
- Garage
- Basement
- Pool
Property vs Single Family Average in 78660
Price
Taxes
Year Built
Visits
 Austin Board of REALTORS® Copyright ©2026 All rights reserved.
 Central Texas MLS | Four Rivers Association of REALTORS® All information deemed reliable but not guaranteed. All properties are subject to prior sale, change or withdrawal. Neither listing broker(s) or information provider(s) shall be responsible for any typographical errors, misinformation, misprints and shall be held totally harmless. Listing(s) information is provided for consumer's personal, non-commercial use and may not be used for any purpose other than to identify prospective properties
 Highland Lakes Association of Realtors® All information deemed reliable but not guaranteed. All properties are subject to prior sale, change or withdrawal. Neither listing broker(s) or information provider(s) shall be responsible for any typographical errors, misinformation, misprints and shall be held totally harmless. Listing(s) information is provided for consumer's personal, non-commercial use and may not be used for any purpose other than to identify prospective properties consumers may
