
Price Reduction - Primary on Main
Address
1108 Ritter Dr, Cedar Park, TX
Price
$ 625,000
Property Attributes
- MLS#8705150
- TypeSingle Family
- Listing Status Active
- CountyTRAVIS
- CityCedar Park
- AreaCLS
- NeighborhoodRanch At Deer Creek Ph 3 Sec
- Zip78613
- StyleSingle Family Residence
- Year Built2005
- Taxes$ 14457
- Price$ 625,000
- Bedrooms4
- Full Bathrooms3
- Half Bathrooms1
- Sqr Footage3312
- Lot Size0.187 Acres
Data Source:
Austin Board of REALTORS® (ABOR) as distributed by MLS GRID
Property Description
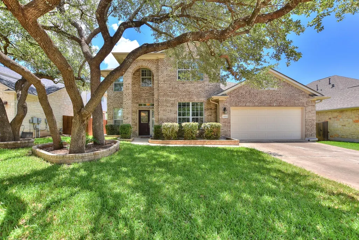
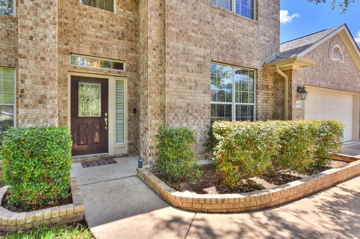
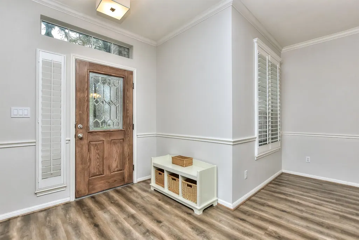
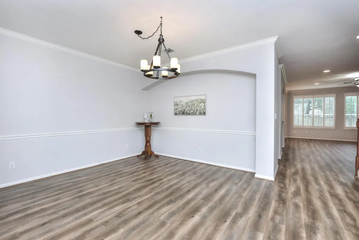
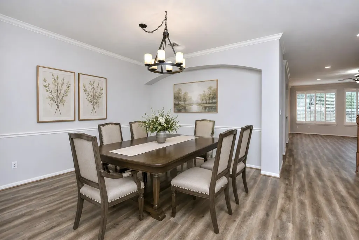
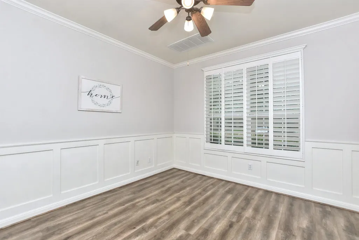
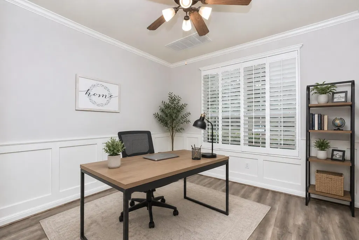
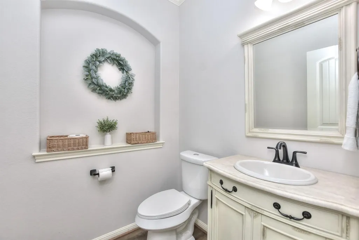
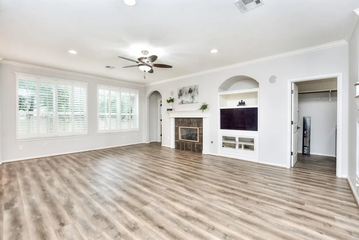
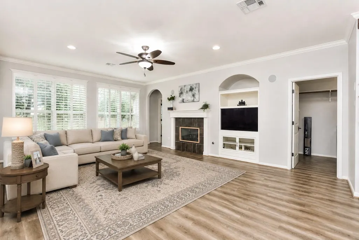
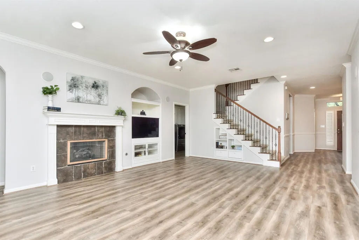
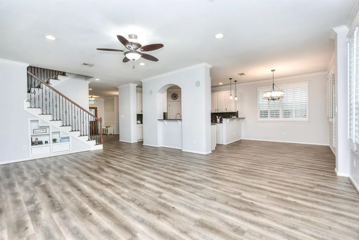
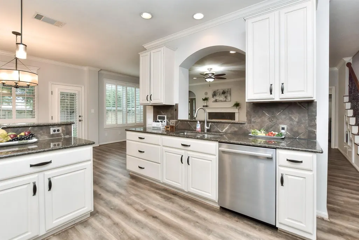
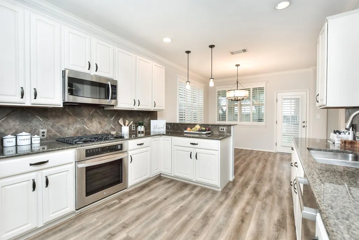
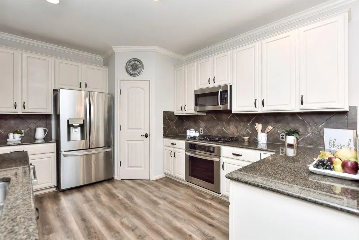
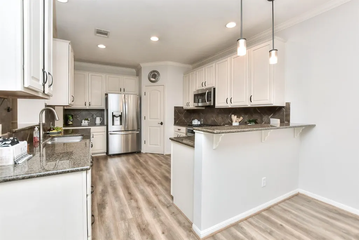
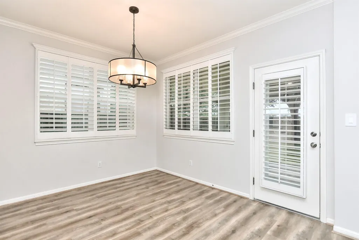
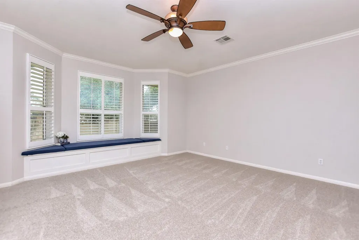
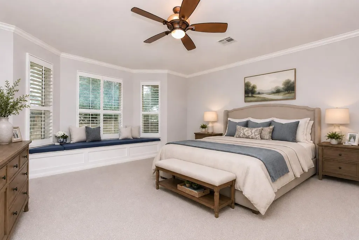
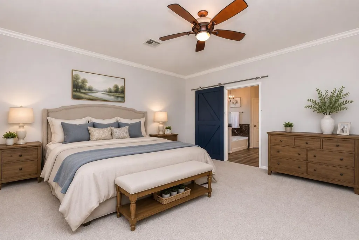
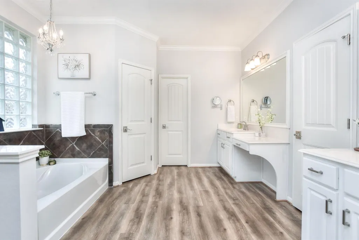
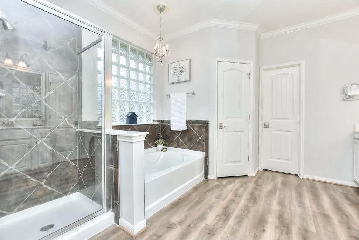
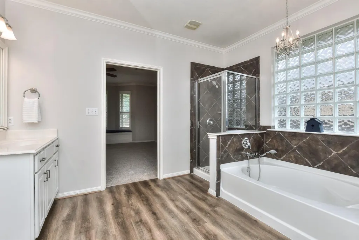
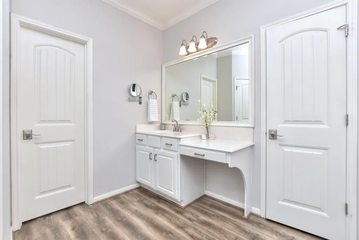
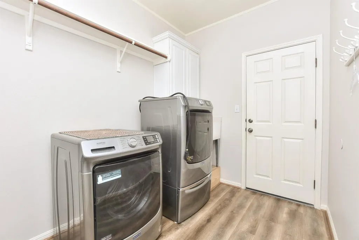
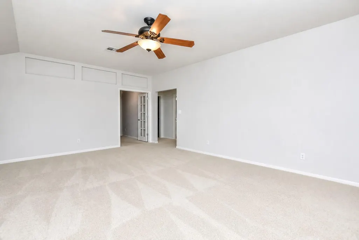
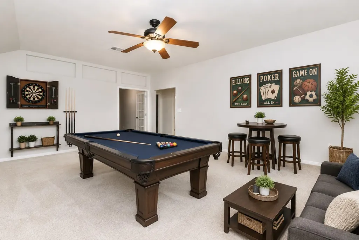
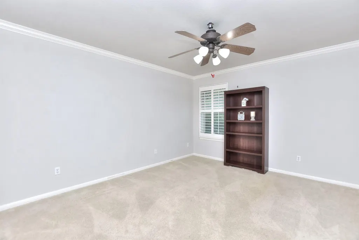
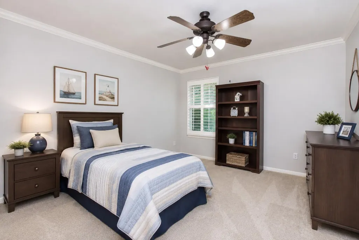
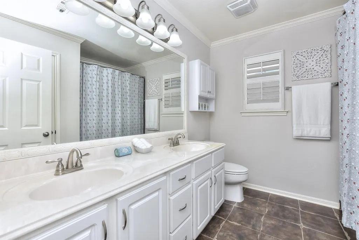
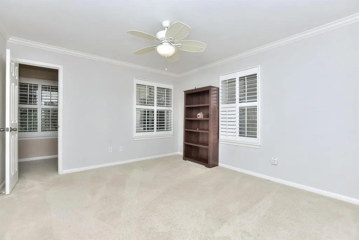
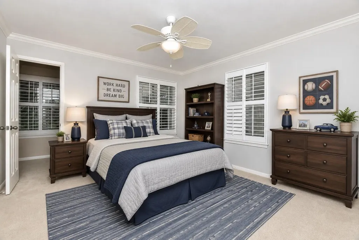
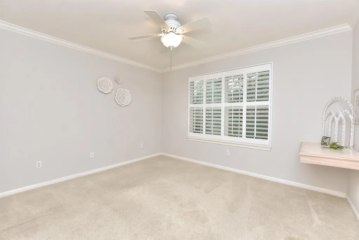
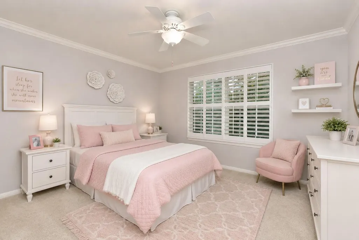
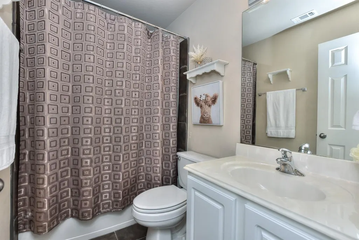
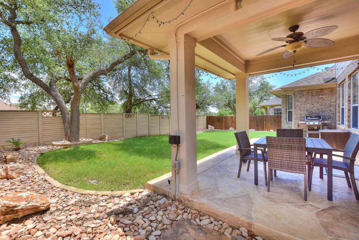
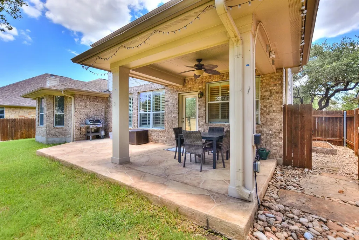
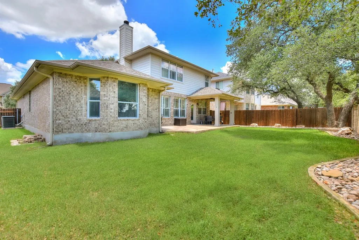
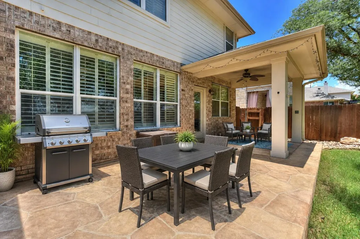
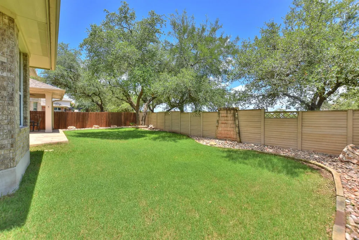
**NEW PRICE! NEW PAINT! NEW FLOORING! TAKE ANOTHER LOOK!** Discover this exceptional 2-story home nestled in the Ranch at Deer Creek community offering 4 beds + 1st floor study, 3.5 baths & 3312 sf of versatile living space! This home blends comfort & functionality with an open, multi-use space down & a huge bonus space up. Additional features include plantation shutters throughout, hard tile & wood floors in 1st floor living areas, crown molding & plentiful storage space! The heart of the home is a light-filled family room, with built-in cabinetry & gas log fireplace creating an inviting atmosphere. The kitchen boasts stainless appliances, gas cooktop, built-in oven & microwave, granite countertops, walk-in pantry & dining area. The 1st floor primary suite has a lovely bay window w/built-in storage bench & a spa-inspired bathroom w/barn door, garden tub, separate shower, dual vanities & 2 walk-in closets! Upstairs finds a spacious bonus/game room w/french doors, 2 big secondary beds sharing a full bath and a separate guest suite w/full bath. Other features include full sprinklers & gutters, built-in storage in garage, new HVAC 2022 & new roof 2020. Step outside to your oversized covered & uncovered back patio, perfect for morning coffee or weekend gatherings. This home sits on a well-manicured lot in a neighborhood acclaimed for mature trees, top-tier schools (elementary across the street!) & lifestyle-focused amenities! Great location just minutes from major roadways & toll roads, employers, shopping, restaurants & entertainment-just 25 minutes to downtown Austin! The Ranch at Deer Creek Amenities Include: two community pools, basketball court, playgrounds, pocket parks, clubhouse, and multiple walking/biking trails all set among quiet, tree-lined streets. Zoned for Leander ISDs highly rated Deer Creek Elementary, Cedar Park Middle & Cedar Park High school.
| Elementary School | Middle School | High School |
|---|---|---|
| Deer Creek Elementary School | Cedar Park Middle School | Cedar Park High School |
| Price History | |
|---|---|
| 4/2/2026 | Listed $670,000 |
| 5/8/2026 | 3$650,000 |
| 6/3/2026 | 3$635,000 |
| 7/18/2026 | 1$634,000 |
| 8/25/2026 | 2$625,000 |
General Features
| Living Area | 3312 |
|---|---|
| Sewer | Public Sewer |
| Heating | Central |
| Cooling | Central Air |
| Utilities | Electricity Connected,Natural Gas Connected,Sewer Connected,Underground Utilities,Water Available |
| Roof | Composition |
| Appliances | Built-In Gas Oven,Dishwasher,Disposal,Gas Cooktop,Microwave,Plumbed For Ice Maker,Stainless Steel Appliance(s) |
| HOA Fee | 480 |
| Garage Spaces | 2 |
| Association Fee Includes | Common Area Maintenance |
| Patio/Porch Features | Covered,Patio,Rear Porch |
| Pool Features | None |
| Security Features | Prewired,Smoke Detector(s) |
| Construction Materials | Brick |
| Year Built | 2005 |
| View | None |
| Levels | Two |
| Property Subtype | Single Family Residence |
| Tax Year | 2025 |
| Waterfront Features | None |
| Community Features | BBQ Pit/Grill,Clubhouse,Common Grounds,Curbs,Park,Playground,Pool,Street Lights,Trail(s) |
| Accessibility | None |
| Assoc Fee Paid Per | Semi-Annually |
| County | Travis |
| New Construction | No |
| Property Type | Residential |
| HOA | Yes |
| Energy Efficient | None |
| Subdivision Name | Ranch At Deer Creek Ph 3 Sec |
| Facing Direction | North |
| Green Sustainability | None |
| Other Structures | None |
| Full Baths | 3 |
| Status | Active |
| Directions | From 620 and Anderson Mill: NW on Anderson Mill to Zeppelin Dr. Turn left on Zeppelin,Right on Painter,Right on Ritter. Home is 2nd house on the right |
| High School | Cedar Park |
| City | Cedar Park |
| Disclosures | Seller Disclosure |
| Association Name | Deer Creek HOA |
| MLS Area | CLS |
| Lot Size Square Feet | 8145.72 |
| Elementary School | Deer Creek |
| Tax Annual Amount | 14457 |
| Middle/Junior High School | Cedar Park |
| Property Condition | Resale |
| Additional Parcels Y/N | No |
| Virtual Tour | https://www.tourfactory.com/idxr3215909 |
| Standard Status | Active |
| Year Built Source | Public Records |
| Tax Assessed Value | 707208 |
| Virtual Tour | https://www.tourfactory.com/3215909 |
Interior Features
| Interior Amenities | Ceiling Fan(s),Ceiling-High,Granite Counters,Crown Molding,Double Vanity,Entrance Foyer,In-Law Floorplan,Interior Steps,Multiple Dining Areas,Multiple Living Areas,Pantry,Primary Bedroom on Main,Rece |
|---|---|
| Flooring | Carpet,Tile,Wood |
| Total Fireplaces | 1 |
| Fireplace Features | Gas,Gas Log,Living Room |
| Window Features | Bay Window(s),Blinds,Plantation Shutters,Screens,Window Treatments |
| Half Baths | 1 |
| Total Bedrooms | 4 |
| Main Level Bedrooms | 1 |
| LivingAreaSource | Public Records |
| Total Baths | 4 |
Exterior Features
| Exterior Amenities | Garden,Gutters Full,No Exterior Steps,Private Yard |
|---|---|
| Fencing | Back Yard,Fenced,Full,Masonry,Privacy,Wood |
| Parking Features | Garage Faces Front |
| Lot Features | Back Yard,Front Yard,Sprinkler - Automatic |
| Water Source | Public |
| Total Parking | 2 |
| Foundation Details | Slab |
| Lot Size Acres | 0.187 |
| Waterfront Y/N | No |
| Covered Spaces | 2 |
| Horse Y/N | No |
| Horse Amenities | None |
Amenities
- Foreclosure
- Views
- Short Sale
- New Construction
- Adult 55+
- Lease To Own
- No HOA Fees
- Furnished
- Primary On Main
- Air Conditioning
- Seller Finance
- Green
- Fixer Upper
- Horse
- Golf
- Fireplace
- Deck
- Garage
- Basement
- Pool
Property vs Single Family Average in 78613
Price
Taxes
Year Built
Visits
 Austin Board of REALTORS® Copyright ©2026 All rights reserved.
 Central Texas MLS | Four Rivers Association of REALTORS® All information deemed reliable but not guaranteed. All properties are subject to prior sale, change or withdrawal. Neither listing broker(s) or information provider(s) shall be responsible for any typographical errors, misinformation, misprints and shall be held totally harmless. Listing(s) information is provided for consumer's personal, non-commercial use and may not be used for any purpose other than to identify prospective properties
 Highland Lakes Association of Realtors® All information deemed reliable but not guaranteed. All properties are subject to prior sale, change or withdrawal. Neither listing broker(s) or information provider(s) shall be responsible for any typographical errors, misinformation, misprints and shall be held totally harmless. Listing(s) information is provided for consumer's personal, non-commercial use and may not be used for any purpose other than to identify prospective properties consumers may
