
Views - Primary on Main
Address
300 Mills St, Smithville, TX
Price
$ 575,000
Property Attributes
- MLS#8902786
- TypeSingle Family
- Listing Status Active
- CountyBASTROP
- CitySmithville
- AreaSV
- NeighborhoodBurleson
- Zip78957
- StyleSingle Family Residence
- Year Built1905
- Taxes$ 11291
- Price$ 575,000
- Bedrooms4
- Full Bathrooms3
- Half Bathrooms1
- Sqr Footage3052
- Lot Size0.388 Acres
Data Source:
Austin Board of REALTORS® (ABOR) as distributed by MLS GRID
Property Description
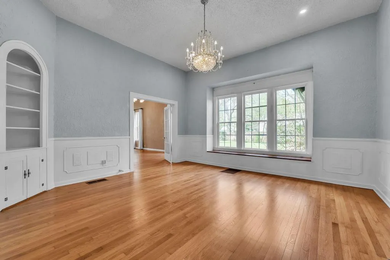
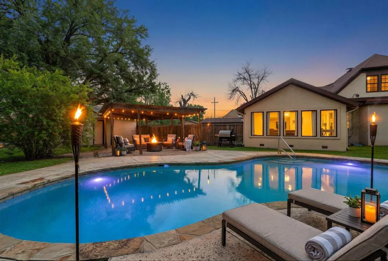
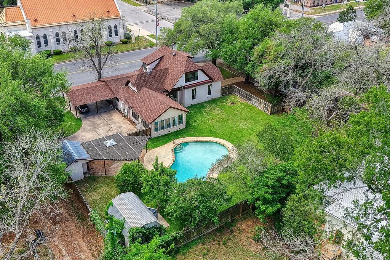
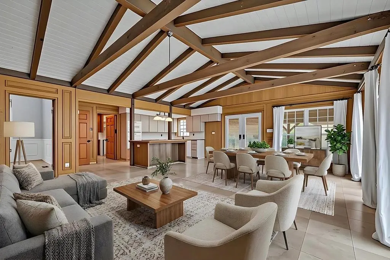
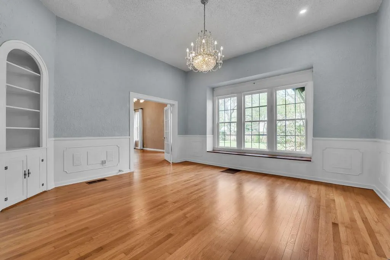
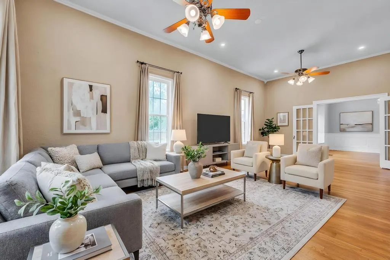
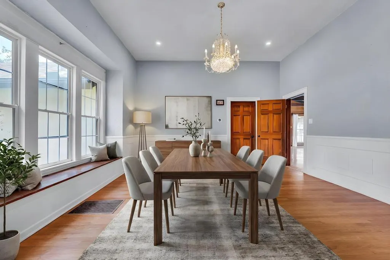
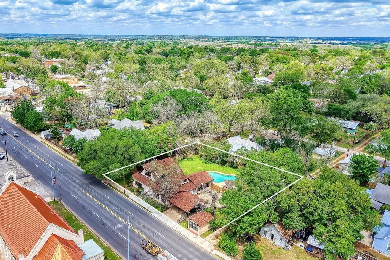
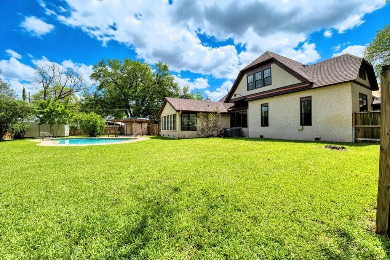
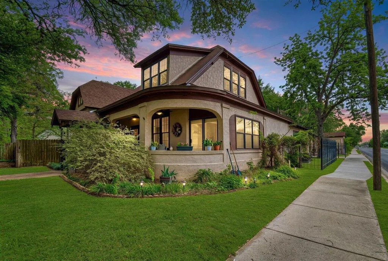
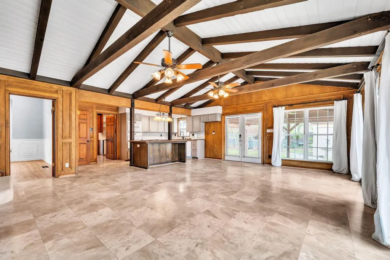
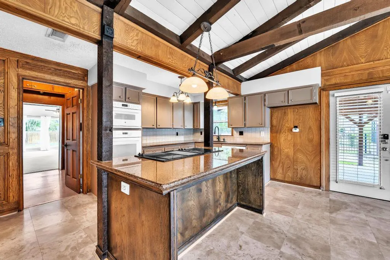
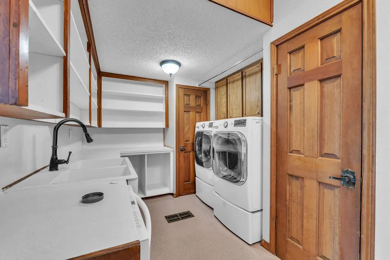
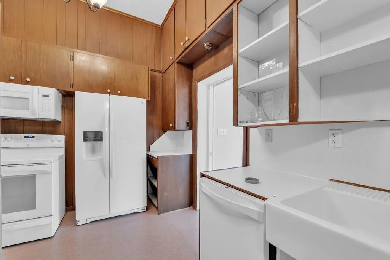
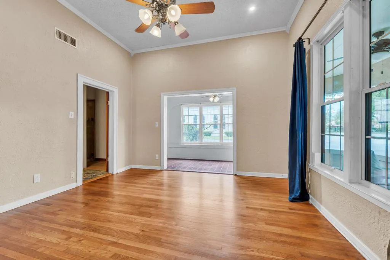
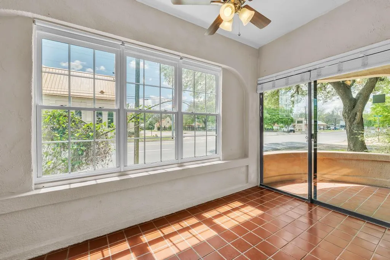
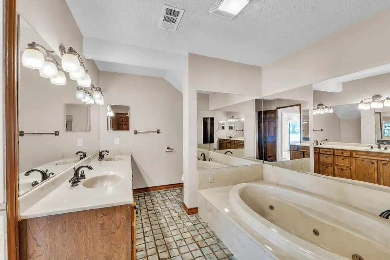
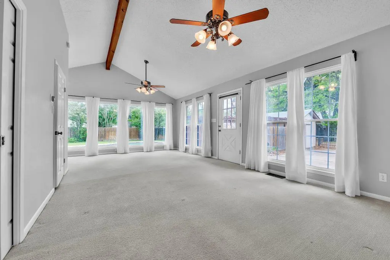
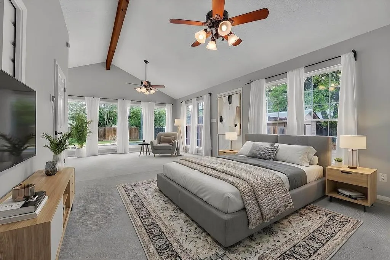
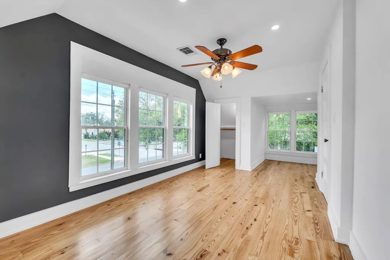
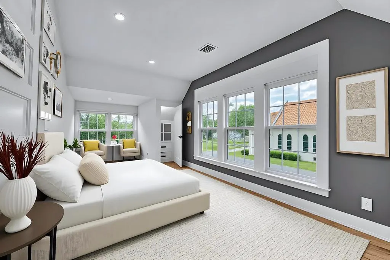
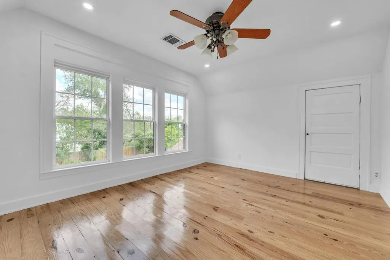
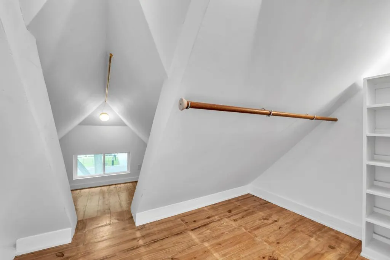
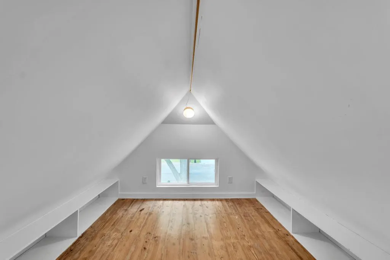
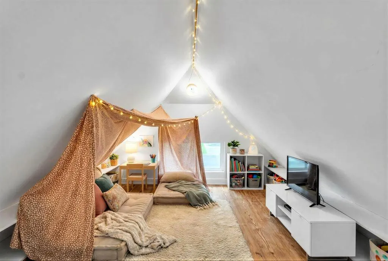
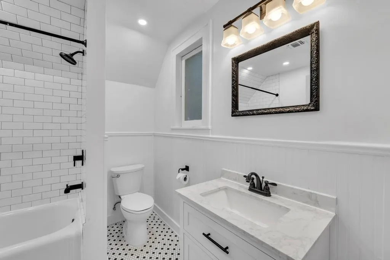
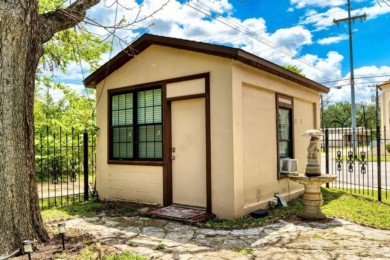
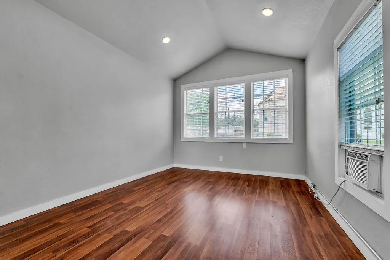
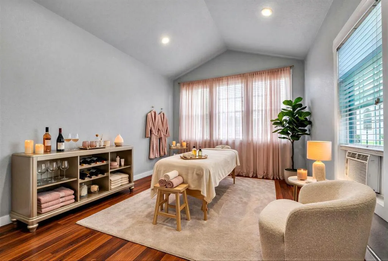
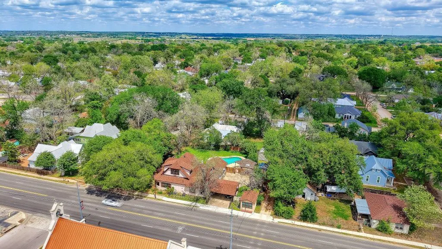
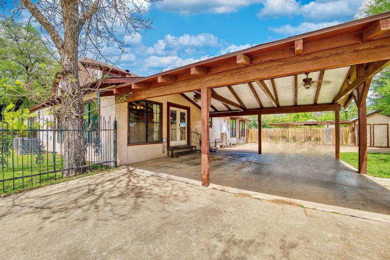
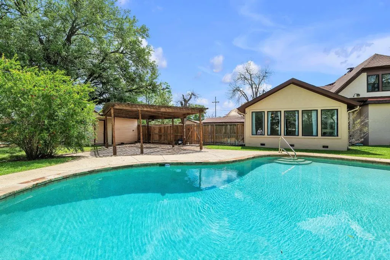
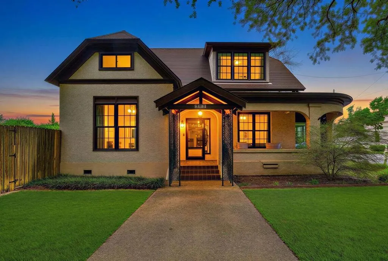
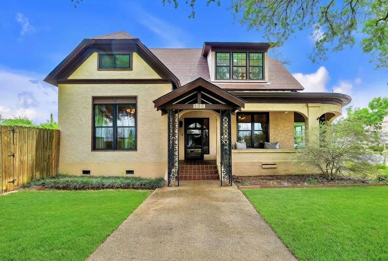
Timeless character meets modern comfort in the heart of Historic Smithville. Situated on a beautifully landscaped 0.39-acre corner lot, this meticulously restored 4-bedroom, 3.5-bath home offers over 3,000 square feet of thoughtfully designed living space, complete with a sparkling pool, detached casita, covered patio, and multiple outbuildings that provide exceptional flexibility for entertaining, guests, hobbies, or a home office. Inside, you'll be captivated by 12-foot ceilings, beautifully refinished original hardwood floors, elegant crown molding, classic wall paneling, and spacious formal living and dining rooms that showcase the home's timeless craftsmanship. The updated kitchen opens seamlessly to a warm and inviting family room with striking beamed ceilings, creating the perfect gathering space for everyday living. Designed with flexibility in mind, the home features two primary suites and a secondary kitchen, making it ideal for multi-generational living, extended guests, or added privacy. Upstairs, you'll find two spacious bedrooms and a full bath, including one bedroom with a hidden bonus room tucked behind the closet—a charming surprise that adds even more character. Step outside to your own private backyard retreat featuring a sparkling pool, mature landscaping, and plenty of room to relax or entertain. The detached casita is perfect as a guest house, home office, art studio, or fitness space. An additional outbuilding is already plumbed for a future bathroom, while a separate storage shed and fully fenced parking area with both street and alley access add everyday convenience. Major improvements—including new windows, a new roof, updated HVAC systems, a new water heater, and numerous additional updates—provide peace of mind while preserving the home's historic charm. (Complete list of improvements available upon request.)
| Elementary School | Middle School | High School |
|---|---|---|
| Smithville Elementary School | Smithville Middle School | Smithville High School |
| Price History | |
|---|---|
| 9/1/2026 | Listed $575,000 |
General Features
| Living Area | 3052 |
|---|---|
| Sewer | Public Sewer |
| Heating | Central,Electric |
| Cooling | Central Air,Electric |
| Utilities | Electricity Connected,Sewer Connected,Water Connected |
| Roof | Shingle |
| Appliances | Cooktop,Dishwasher,Disposal,Dryer,Microwave,Oven,Washer |
| Patio/Porch Features | Arbor,Front Porch,Patio |
| Pool Features | In Ground |
| Construction Materials | Stucco |
| Year Built | 1905 |
| View | Neighborhood |
| Levels | Two |
| Property Subtype | Single Family Residence |
| Tax Year | 2025 |
| Waterfront Features | None |
| Community Features | None |
| Accessibility | None |
| County | Bastrop |
| New Construction | No |
| Property Type | Residential |
| HOA | No |
| Energy Efficient | None |
| Subdivision Name | Burleson |
| Facing Direction | Northwest |
| Green Sustainability | None |
| Other Structures | See Remarks,Pool House,Shed(s) |
| Full Baths | 3 |
| Status | Active |
| Directions | From Bastrop,take the first Smithville exit. Turn left at the first light. The property will be on your left. |
| High School | Smithville |
| City | Smithville |
| Disclosures | None |
| MLS Area | SV |
| Lot Size Square Feet | 16901.28 |
| Elementary School | Smithville |
| Tax Annual Amount | 11291.67 |
| Middle/Junior High School | Smithville |
| Property Condition | Resale |
| Additional Parcels Y/N | No |
| Standard Status | Active |
| Year Built Source | Public Records |
| Tax Assessed Value | 535097 |
Interior Features
| Interior Amenities | See Remarks,Two Primary Suties,Ceiling Fan(s),Beamed Ceilings,Ceiling-High,Crown Molding,Interior Steps,Multiple Living Areas,Natural Woodwork,Primary Bedroom on Main |
|---|---|
| Flooring | Carpet,Tile,Wood |
| Window Features | Double Pane Windows |
| Half Baths | 1 |
| Total Bedrooms | 4 |
| Main Level Bedrooms | 2 |
| LivingAreaSource | Public Records |
| Total Baths | 4 |
Exterior Features
| Exterior Amenities | Private Yard |
|---|---|
| Fencing | Back Yard,Wood,Wrought Iron |
| Parking Features | Alley Access,Detached Carport |
| Lot Features | Back Yard,Corner Lot |
| Water Source | Public |
| Total Parking | 4 |
| Foundation Details | Pillar/Post/Pier |
| Lot Size Acres | 0.388 |
| Waterfront Y/N | No |
| Horse Y/N | No |
| Horse Amenities | None |
Amenities
- Foreclosure
- Views
- Short Sale
- New Construction
- Adult 55+
- Lease To Own
- No HOA Fees
- Furnished
- Primary On Main
- Air Conditioning
- Seller Finance
- Green
- Fixer Upper
- Horse
- Golf
- Fireplace
- Deck
- Garage
- Basement
- Pool
Property vs Single Family Average in 78957
Price
Taxes
Year Built
Visits
In The Neighborhood
Just Listed
Smithville
$ 310,000
701 Garwood St
Smithville, TX 78957
- Type
- Single Family
- Size
- 1,827 SqFt
- Rooms
- 5 Beds + 2 Baths
Views
Smithville
$ 299,000
403 Jones St
Smithville, TX 78957
- Type
- Single Family
- Size
- 1,431 SqFt
- Rooms
- 3 Beds + 2.5 Baths
Reduced
Smithville
$ 424,999
601 Garwood St
Smithville, TX 78957
- Type
- Single Family
- Size
- 2,201 SqFt
- Rooms
- 3 Beds + 2.5 Baths
Reduced
Smithville
$ 228,000
407 Hill St
Smithville, TX 78957
- Type
- Single Family
- Size
- 1,036 SqFt
- Rooms
- 2 Beds + 1 Baths
Reduced
Smithville
$ 289,990
403 Lynch St
Smithville, TX 78957
- Type
- Single Family
- Size
- 1,500 SqFt
- Rooms
- 3 Beds + 2 Baths
Reduced
Smithville
$ 300,000
503 Short St
Smithville, TX 78957
- Type
- Single Family
- Size
- 2,118 SqFt
- Rooms
- 3 Beds + 3 Baths
Reduced
Smithville
$ 364,900
504 Gresham St
Smithville, TX 78957
- Type
- Single Family
- Size
- 1,664 SqFt
- Rooms
- 3 Beds + 2 Baths
Smithville
$ 650,000
506 Gresham St
Smithville, TX 78957
- Type
- Single Family
- Size
- 3,176 SqFt
- Rooms
- 3 Beds + 2.5 Baths
Reduced
Liberty Hill
$ 825,000
2110 County Road 285
Liberty Hill, TX 78642
- Type
- Single Family
- Size
- 2,489 SqFt
- Rooms
- 3 Beds + 2.5 Baths
 Austin Board of REALTORS® Copyright ©2026 All rights reserved.
 Central Texas MLS | Four Rivers Association of REALTORS® All information deemed reliable but not guaranteed. All properties are subject to prior sale, change or withdrawal. Neither listing broker(s) or information provider(s) shall be responsible for any typographical errors, misinformation, misprints and shall be held totally harmless. Listing(s) information is provided for consumer's personal, non-commercial use and may not be used for any purpose other than to identify prospective properties
 Highland Lakes Association of Realtors® All information deemed reliable but not guaranteed. All properties are subject to prior sale, change or withdrawal. Neither listing broker(s) or information provider(s) shall be responsible for any typographical errors, misinformation, misprints and shall be held totally harmless. Listing(s) information is provided for consumer's personal, non-commercial use and may not be used for any purpose other than to identify prospective properties consumers may
