
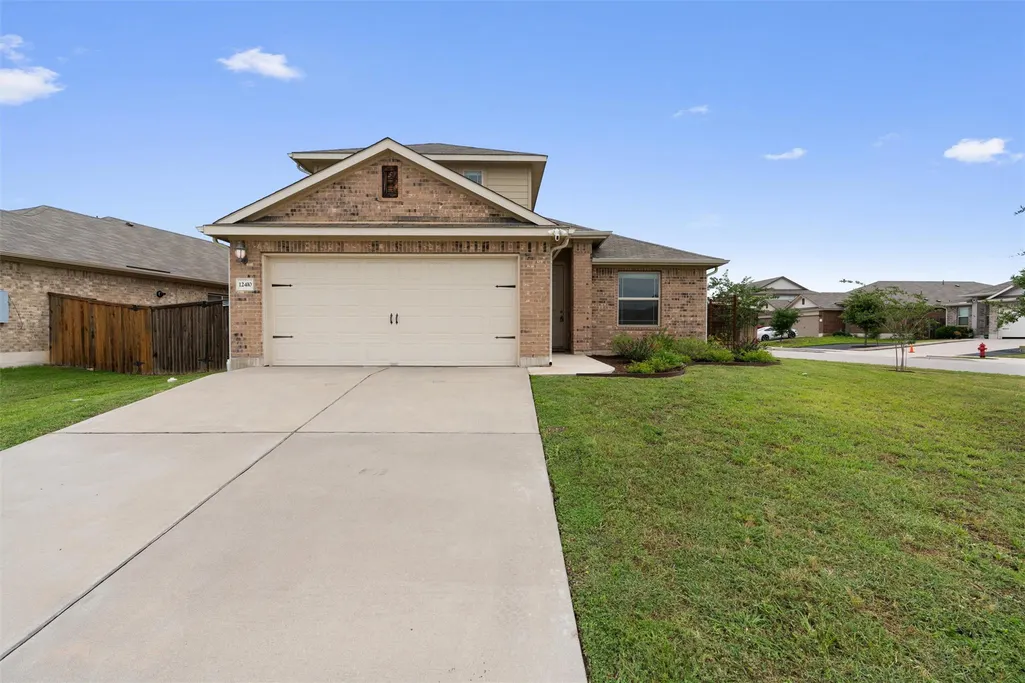
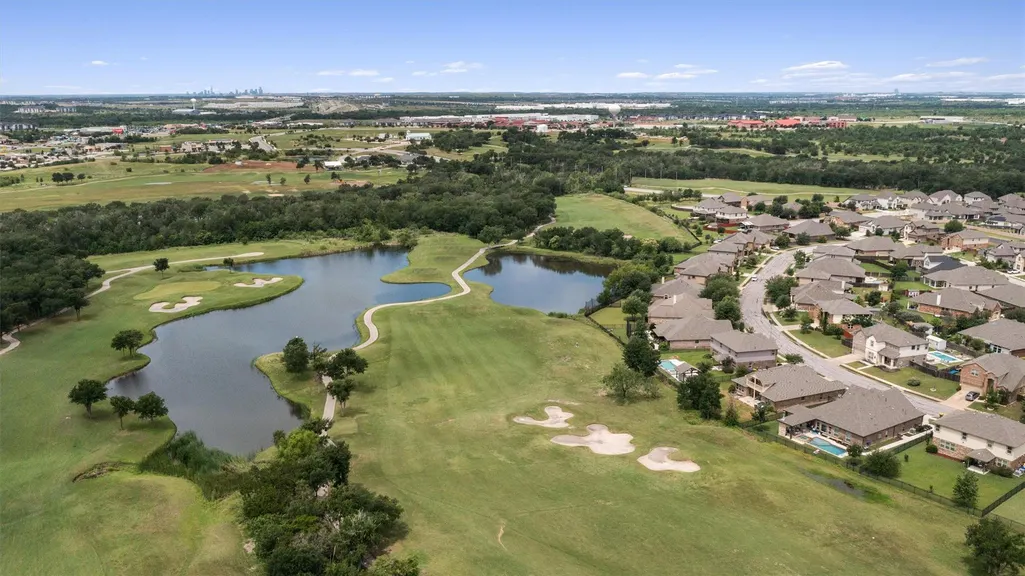
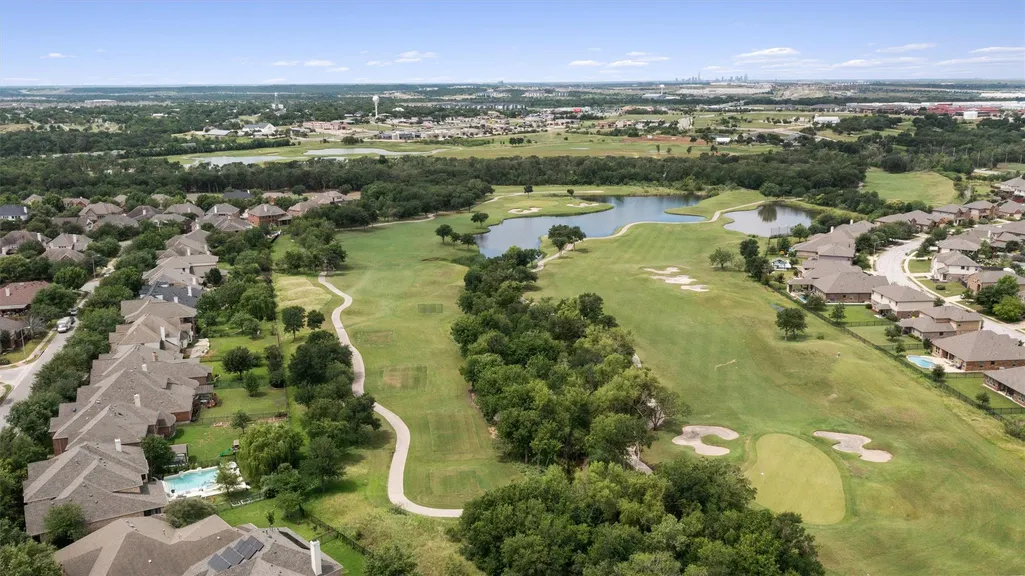
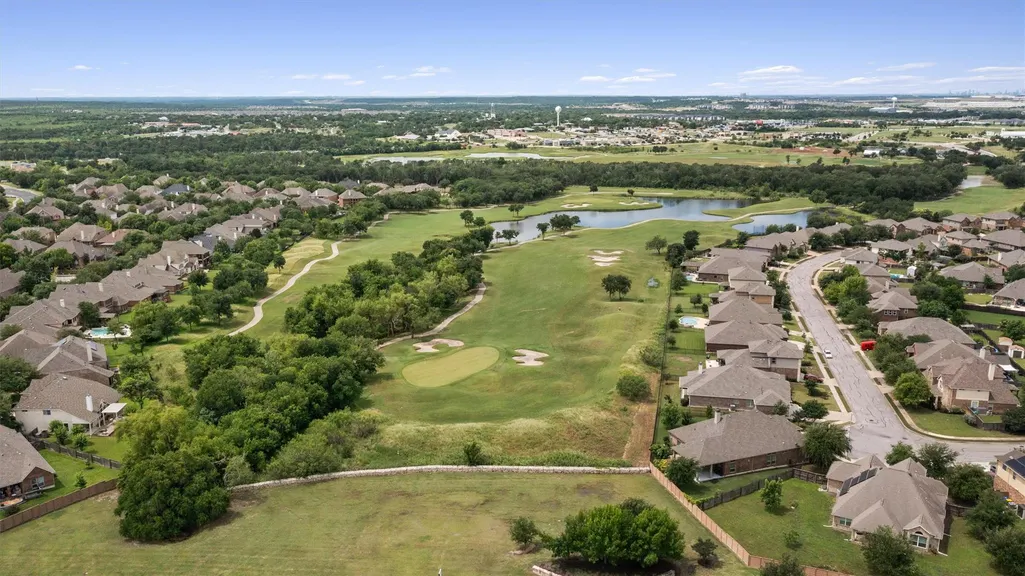
Price Reduction - Golf Course - Primary on Main
Address
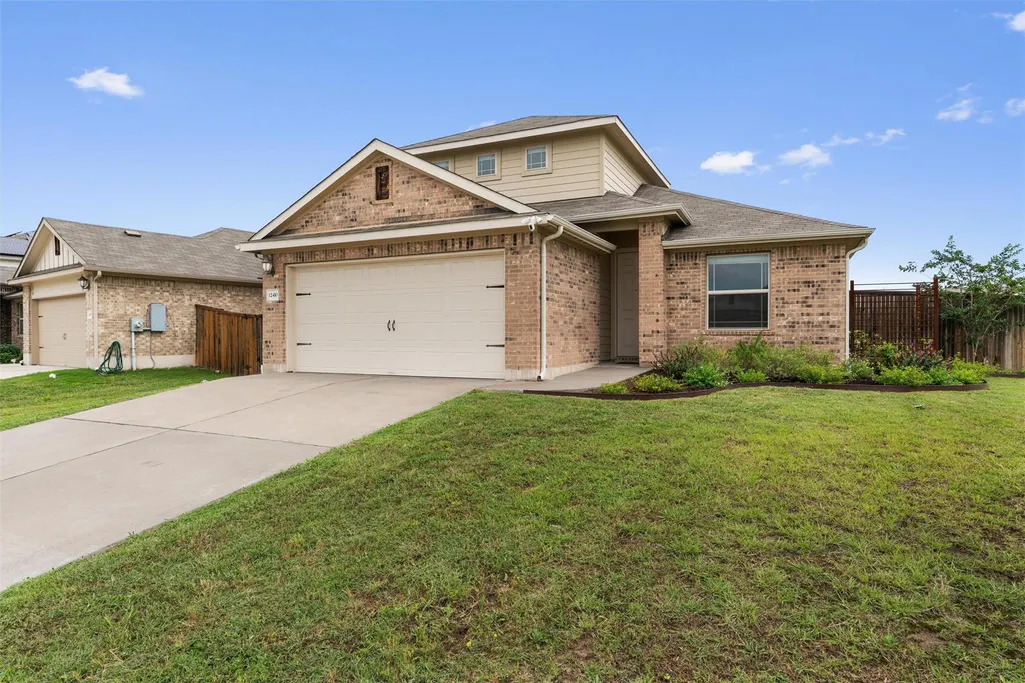
12410 Amber Lynn Path, Manor, TX
Price
$ 299,500
Property Attributes
- MLS#8971269
- TypeSingle Family
- Listing Status Active
- CountyTRAVIS
- CityManor
- AreaMA
- NeighborhoodShadowglen
- Zip78653
- StyleSingle Family Residence
- Year Built2019
- Taxes$ 7800
- Price$ 299,500
- Bedrooms4
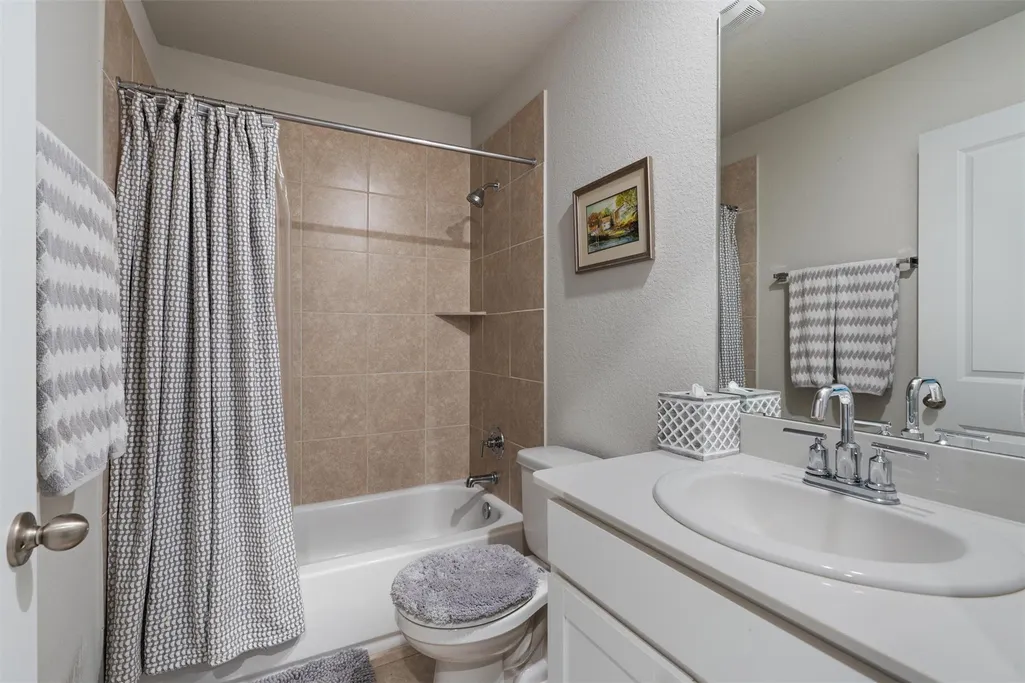
- Full Bathrooms2
- Half Bathrooms0
- Sqr Footage2189
- Lot Size0.1706 Acres
Data Source:
Austin Board of REALTORS® (ABOR) as distributed by MLS GRID
Property Description
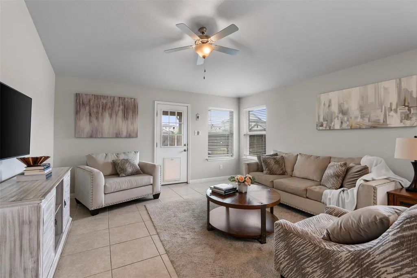
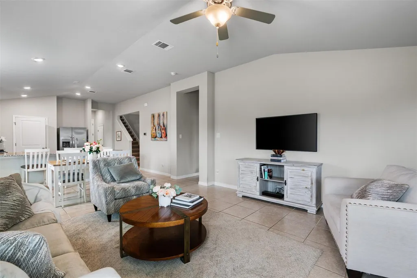
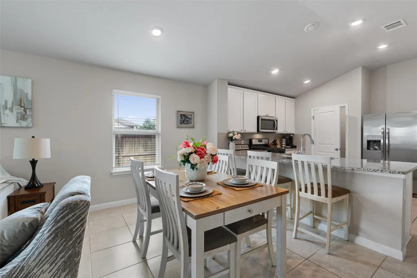
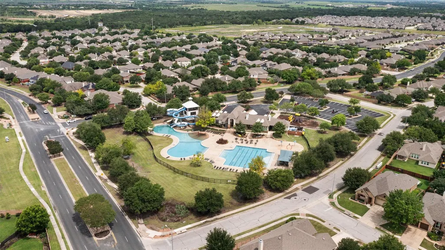
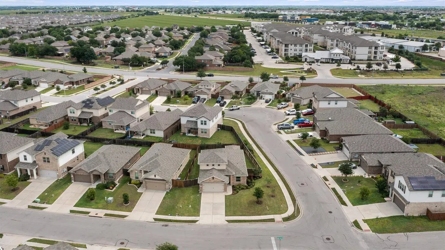
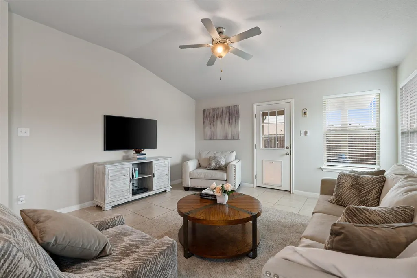
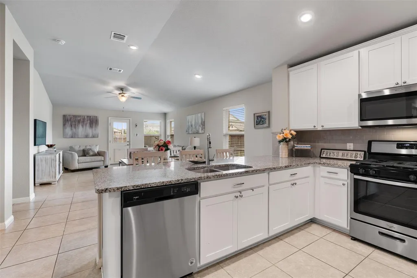
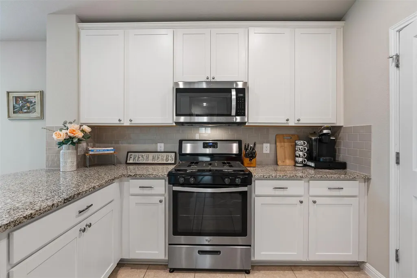
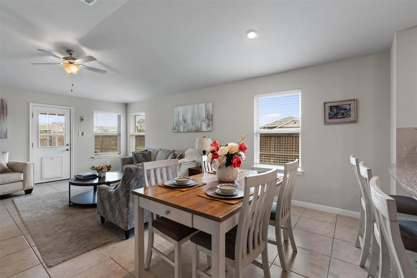
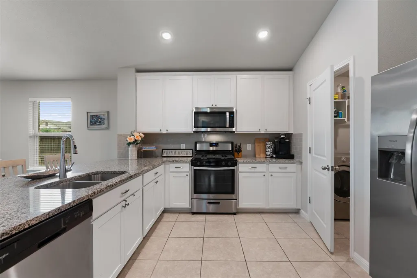
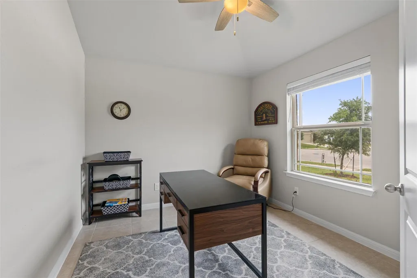
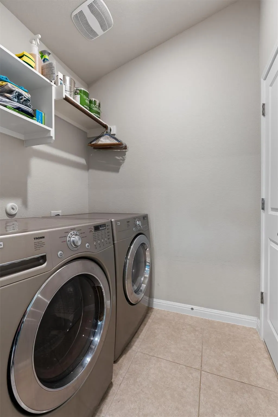
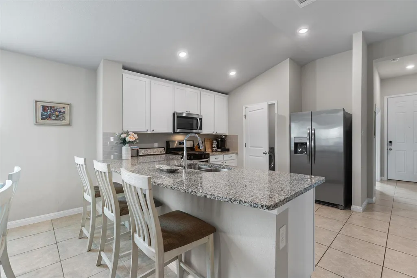
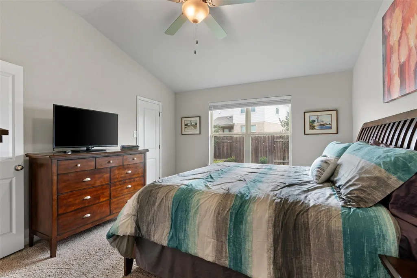
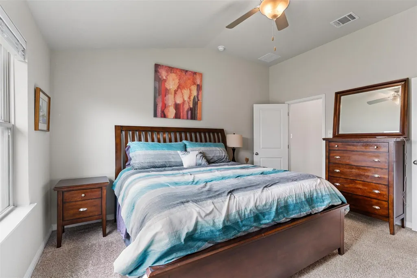
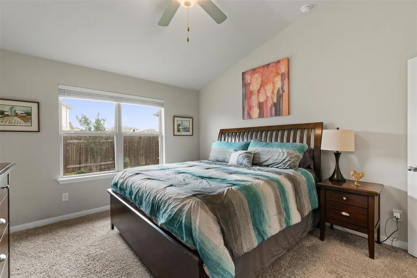
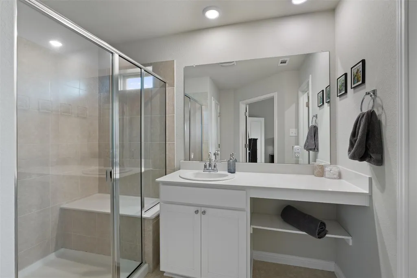
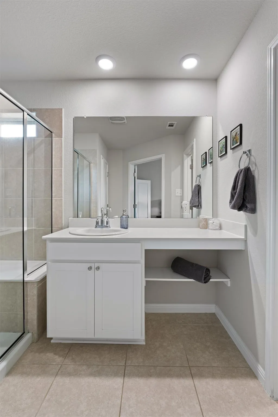
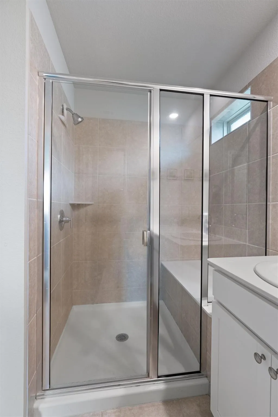
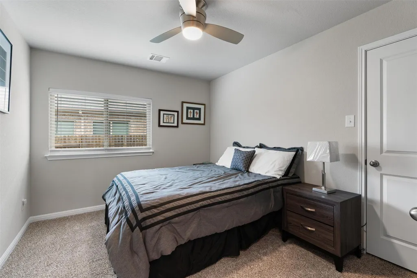
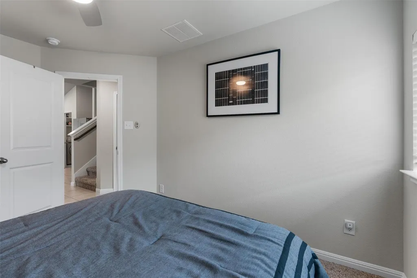
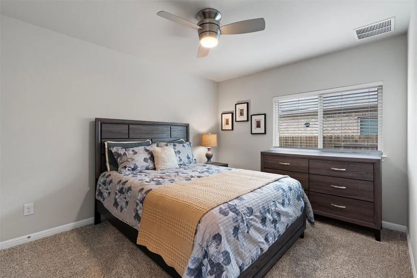
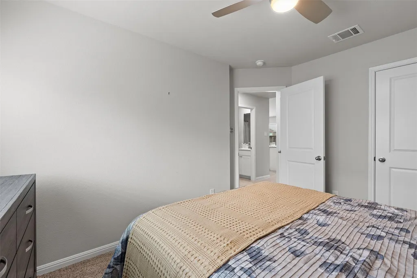
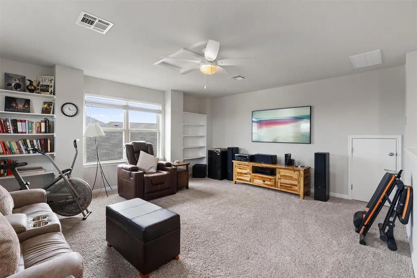
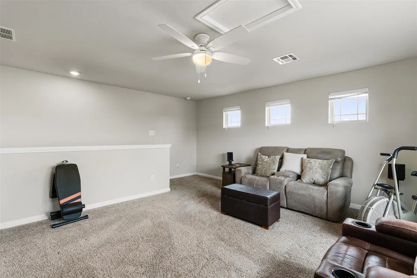
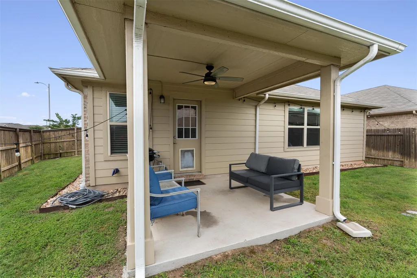
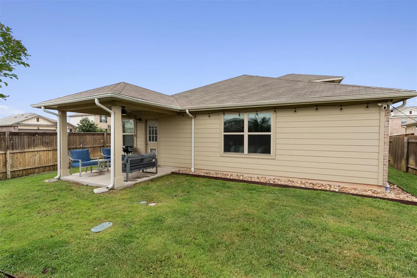
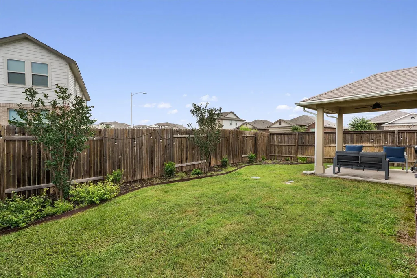
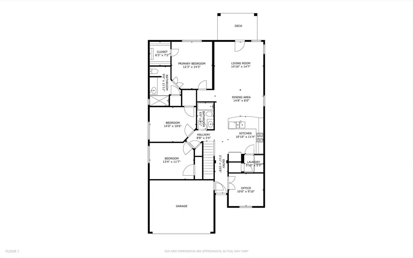
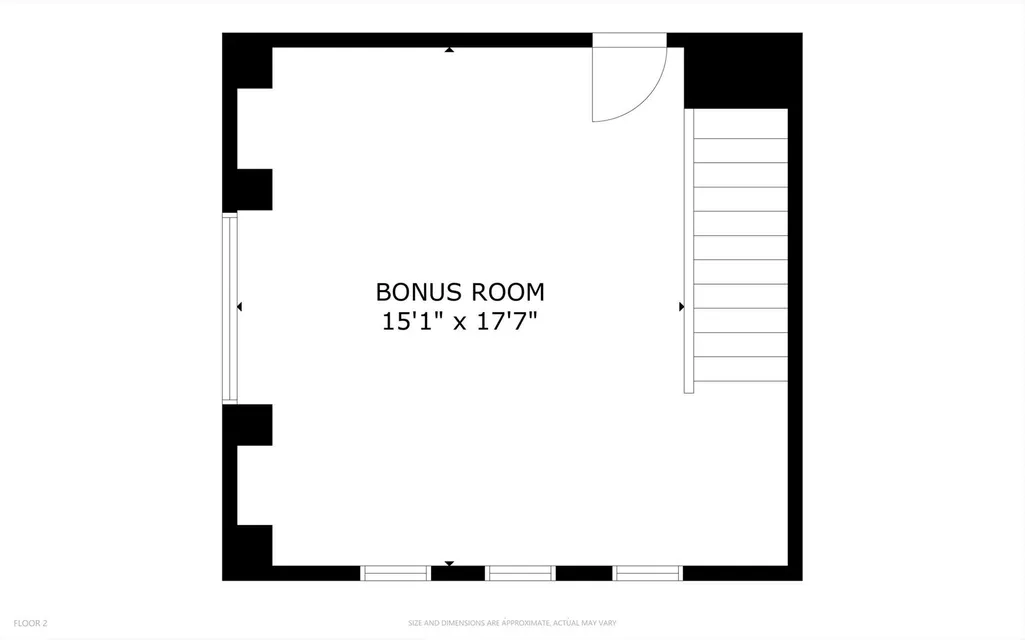
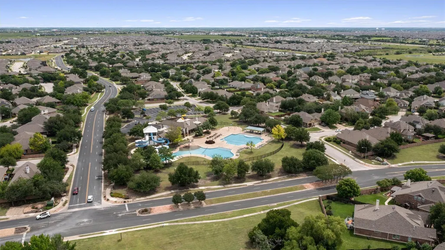
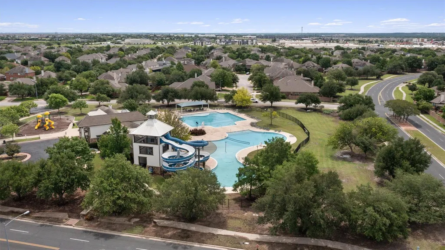
Welcome to this move-in ready home in the sought-after ShadowGlen community. This well-maintained home features a designated office plus an upstairs bonus den that could easily serve as a second living area, game room, media room, or potential additional bedroom, offering flexibility for a variety of lifestyles. The open layout creates a comfortable flow for everyday living and entertaining, while the overall condition of the home makes it truly turnkey. Seller is willing to sell the home furnished, creating a rare opportunity for buyers looking for convenience and an easy transition. Enjoy convenient access to the growing commercial development in Manor, including nearby H-E-B, Home Depot, LongHorn Steakhouse, restaurants, shopping, and everyday conveniences. The location also offers proximity to Austin-Bergstrom International Airport, Tesla Gigafactory, Samsung Electronics, and Applied Materials, making commuting and travel convenient while still enjoying the lifestyle and amenities ShadowGlen is known for, including pools, parks, walking trails, playgrounds, and golf.
| Elementary School | Middle School | High School |
|---|---|---|
| ShadowGlen Elementary School | Manor (Manor ISD) Middle School | Manor High School |
| Price History | |
|---|---|
| 5/21/2026 | Listed $349,500 |
| 5/30/2026 | 2$345,000 |
| 6/16/2026 | 6$325,000 |
| 7/30/2026 | 4$314,500 |
| 9/8/2026 | 5$299,500 |
General Features
| Living Area | 2189 |
|---|---|
| Sewer | MUD |
| Heating | Central |
| Cooling | Central Air |
| Utilities | Electricity Connected,Natural Gas Connected,Sewer Connected,Water Connected |
| Roof | Composition,Shingle |
| Appliances | Disposal,Exhaust Fan,Gas Range,Microwave,Free-Standing Gas Oven,Refrigerator,Free-Standing Refrigerator,Stainless Steel Appliance(s),Washer/Dryer |
| HOA Fee | 800 |
| Garage Spaces | 2 |
| Association Fee Includes | Common Area Maintenance |
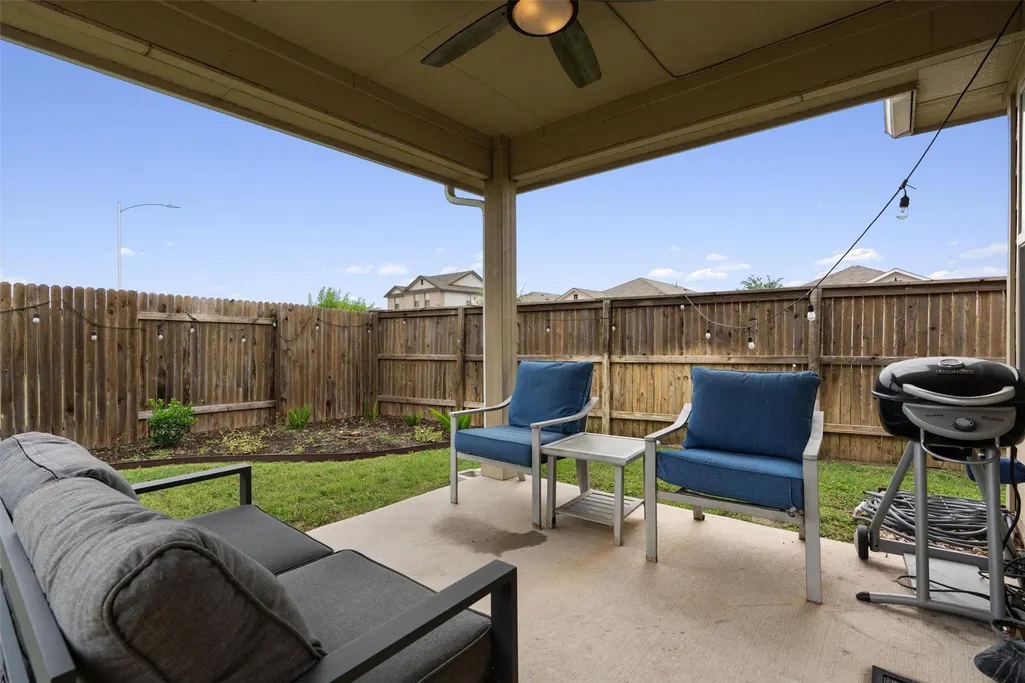
| Patio/Porch Features | Covered |
| Pool Features | None |
| Construction Materials | Brick |
| Year Built | 2019 |
| View | None |
| Levels | One |
| Property Subtype | Single Family Residence |
| Tax Year | 2026 |
| Waterfront Features | None |
| Community Features | Clubhouse,Cluster Mailbox,Fitness Center,Golf,Playground,Pool,Property Manager On-Site,Sidewalks,Trail(s) |
| Accessibility | None |
| Assoc Fee Paid Per | Semi-Annually |
| County | Travis |
| New Construction | No |
| Property Type | Residential |
| HOA | Yes |
| Energy Efficient | Construction |
| Subdivision Name | Shadowglen |
| Facing Direction | East |
| Green Sustainability | None |
| Other Structures | None |
| Full Baths | 2 |
| Status | Active |
| Directions | From US-290 W,Turn Right onto FM-973,Turn Left onto Shadowglen Trace,Turn Left onto Savannah Brooks Ln,Turn Right onto Primrose Petal Dr,Turn Right onto Amber Lynn Path,the home is on the Right |
| High School | Manor |
| City | Manor |
| Disclosures | Seller Disclosure |
| Association Name | Shadowglen HOA |
| MLS Area | MA |
| Lot Size Square Feet | 7431.34 |
| Spa Features | None |
| Elementary School | ShadowGlen |
| Tax Annual Amount | 9996.04 |
| Middle/Junior High School | Manor (Manor ISD) |
| Property Condition | Resale |
| Virtual Tour | https://portal.solid-photography.com/12410-Amber-Lynn-Path/idx |
| Standard Status | Active |
| Year Built Source | Public Records |
| Tax Assessed Value | 370000 |
| Virtual Tour | https://portal.solid-photography.com/12410-Amber-Lynn-Path |
Interior Features
| Interior Amenities | Open Floorplan,Primary Bedroom on Main |
|---|---|
| Flooring | Carpet,Tile |
| Window Features | Blinds |
| Total Bedrooms | 4 |
| Main Level Bedrooms | 4 |
| LivingAreaSource | Public Records |
| Total Baths | 2 |
Exterior Features
| Exterior Amenities | None |
|---|---|
| Fencing | Wood |
| Parking Features | Attached |
| Lot Features | None |
| Water Source | Public |
| Total Parking | 4 |
| Foundation Details | Slab |
| Lot Size Acres | 0.1706 |
| Waterfront Y/N | No |
| Covered Spaces | 2 |
| Horse Y/N | No |
| Horse Amenities | None |
Amenities
- Foreclosure
- Views
- Short Sale
- New Construction
- Adult 55+
- Lease To Own
- No HOA Fees
- Furnished
- Primary On Main
- Air Conditioning
- Seller Finance
- Green
- Fixer Upper
- Horse
- Golf
- Fireplace
- Deck
- Garage
- Basement
- Pool
Property vs Single Family Average in 78653
Price
Taxes
Year Built
Visits
In The Neighborhood
Just Listed
Manor
$ 299,000
13612 Bullhorn Acacia Pass
Manor, TX 78653
- Type
- Single Family
- Size
- 1,728 SqFt
- Rooms
- 3 Beds + 2 Baths
Reduced
Manor
$ 335,000
14005 Mcarthur Dr
Manor, TX 78653
- Type
- Single Family
- Size
- 2,564 SqFt
- Rooms
- 4 Beds + 3 Baths
Reduced
Manor
$ 299,000
13612 Bullhorn Acacia Pass
Manor, TX 78653
- Type
- Single Family
- Size
- 1,728 SqFt
- Rooms
- 3 Beds + 2 Baths
Open House
Manor
$ 349,900
13701 Sugar Bush Path
Manor, TX 78653
- Type
- Single Family
- Size
- 2,271 SqFt
- Rooms
- 4 Beds + 3 Baths
Primary On Main
Manor
$ 380,000
14313 Sage Blossom Dr
Manor, TX 78653
- Type
- Single Family
- Size
- 2,322 SqFt
- Rooms
- 4 Beds + 3 Baths
Views
Manor
$ 450,000
14505 Kira Ln
Manor, TX 78653
- Type
- Single Family
- Size
- 2,224 SqFt
- Rooms
- 3 Beds + 2 Baths
Reduced
Manor
$ 339,990
11701 Jackson Falls Way
Manor, TX 78653
- Type
- Single Family
- Size
- 2,142 SqFt
- Rooms
- 3 Beds + 2.5 Baths
Reduced
Manor
$ 494,000
14404 Kira Ln
Manor, TX 78653
- Type
- Single Family
- Size
- 2,722 SqFt
- Rooms
- 4 Beds + 3 Baths
Reduced
Manor
$ 499,880
18012 Clairess Ln
Manor, TX 78653
- Type
- Single Family
- Size
- 2,651 SqFt
- Rooms
- 4 Beds + 3 Baths
Reduced
Manor
$ 484,500
17613 Pepperwood Cv
Manor, TX 78653
- Type
- Single Family
- Size
- 3,000 SqFt
- Rooms
- 5 Beds + 3 Baths
Reduced
Manor
$ 335,000
17621 Fairbridge Ln
Manor, TX 78653
- Type
- Single Family
- Size
- 1,686 SqFt
- Rooms
- 4 Beds + 2 Baths
Reduced
Manor
$ 335,000
17621 Fairbridge Lane
Manor, TX 78653
- Type
- Single Family
- Size
- 1,686 SqFt
- Rooms
- 4 Beds + 2 Baths
 Austin Board of REALTORS® Copyright ©2026 All rights reserved.
 Central Texas MLS | Four Rivers Association of REALTORS® All information deemed reliable but not guaranteed. All properties are subject to prior sale, change or withdrawal. Neither listing broker(s) or information provider(s) shall be responsible for any typographical errors, misinformation, misprints and shall be held totally harmless. Listing(s) information is provided for consumer's personal, non-commercial use and may not be used for any purpose other than to identify prospective properties
 Highland Lakes Association of Realtors® All information deemed reliable but not guaranteed. All properties are subject to prior sale, change or withdrawal. Neither listing broker(s) or information provider(s) shall be responsible for any typographical errors, misinformation, misprints and shall be held totally harmless. Listing(s) information is provided for consumer's personal, non-commercial use and may not be used for any purpose other than to identify prospective properties consumers may
