
Waterfront - Primary on Main
Address
101 Arrowlake Rd, Wimberley, TX
Price
$ 1,430,000
Property Attributes
- MLS#9243267
- TypeSingle Family
- Listing Status Active
- CountyHAYS
- CityWimberley
- AreaHW
- NeighborhoodArrow Lake Acres
- Zip78676
- StyleSingle Family Residence
- Year Built1983
- Taxes$ 9715
- Price$ 1,430,000
- Bedrooms4
- Full Bathrooms4
- Half Bathrooms0
- Sqr Footage2926
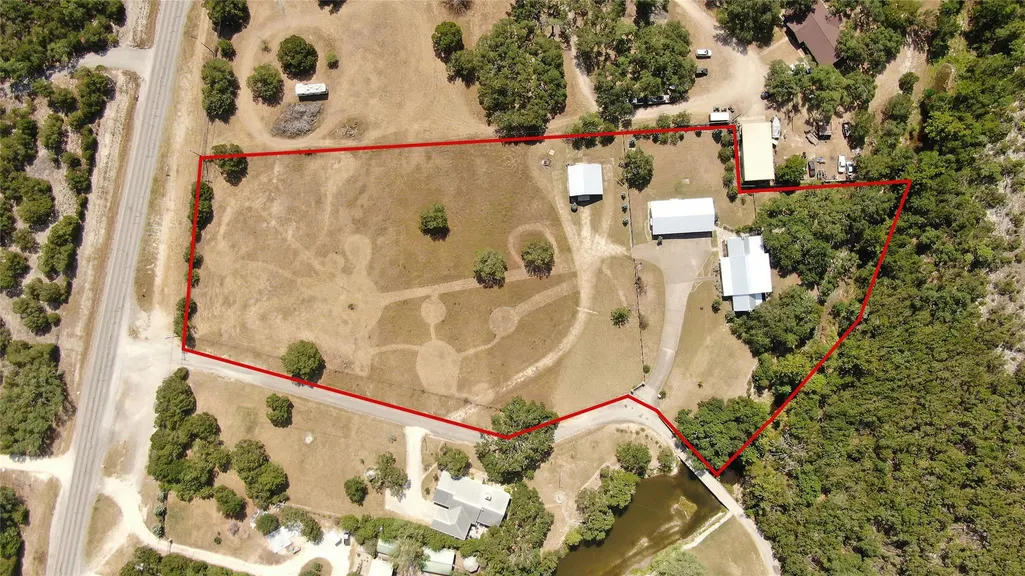
- Lot Size4.16 Acres
Data Source:
Austin Board of REALTORS® (ABOR) as distributed by MLS GRID
Property Description
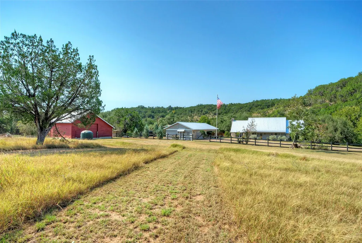
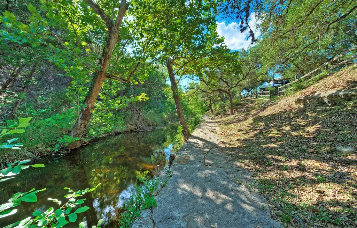
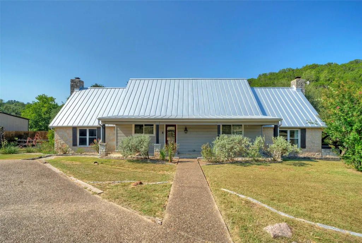
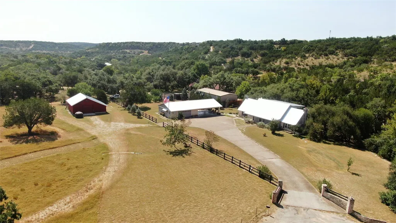
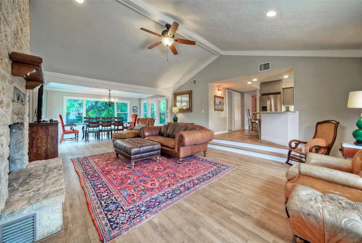
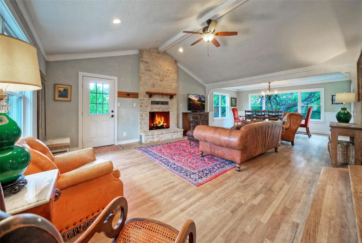
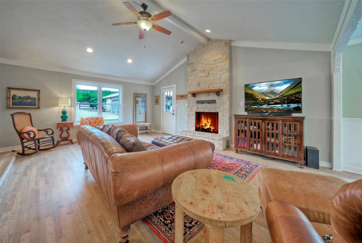
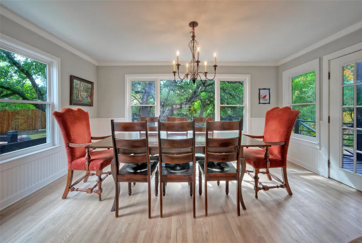
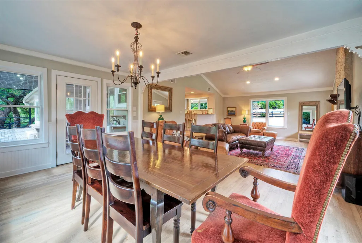
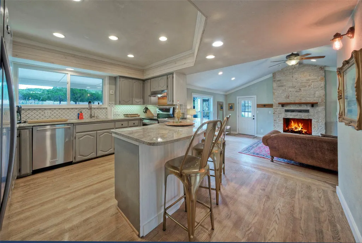
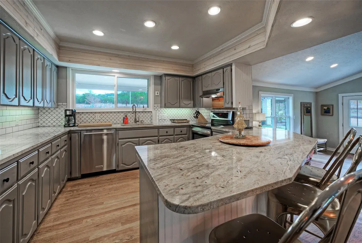
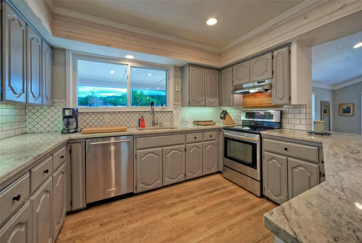
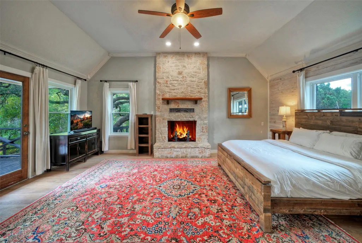
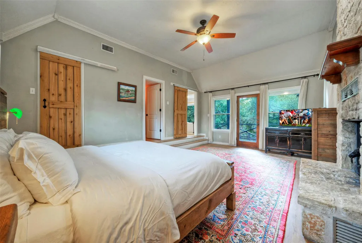
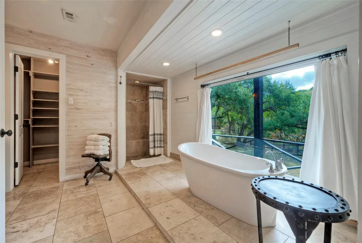
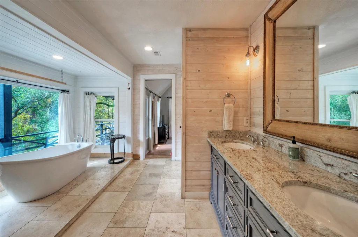
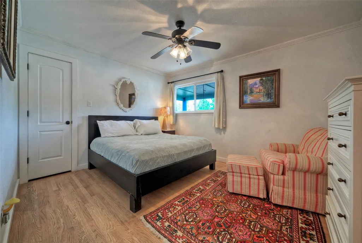
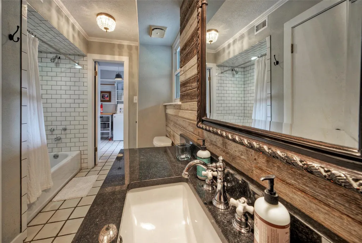
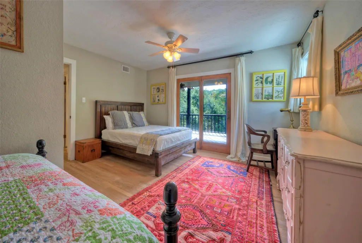
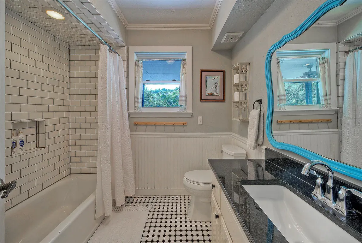
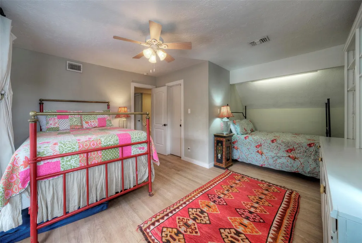
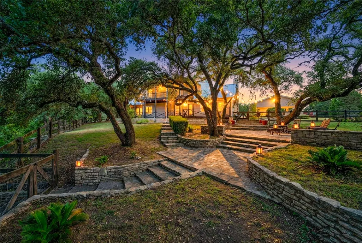
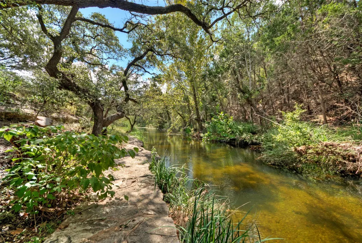
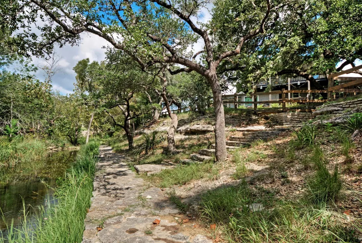
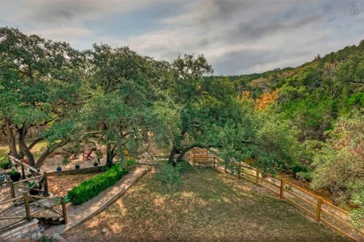
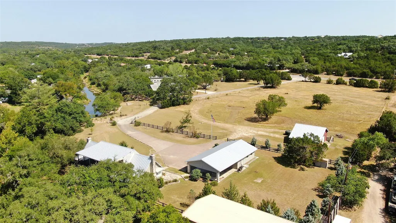
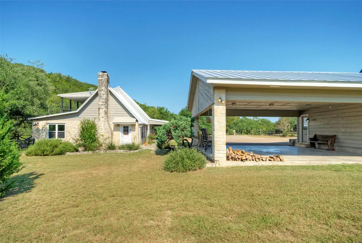
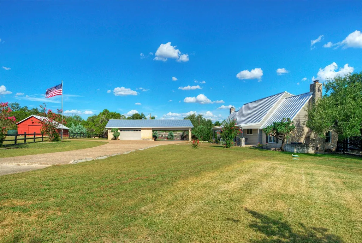
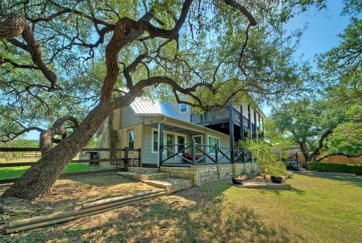
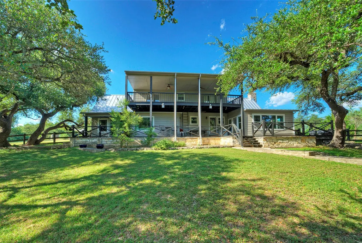
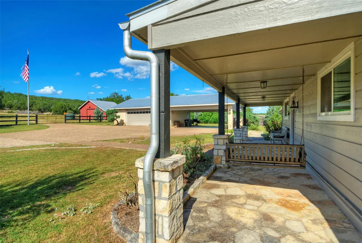
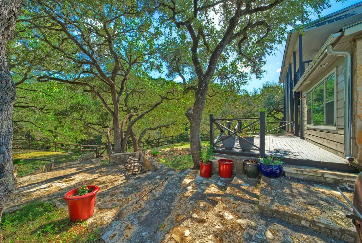
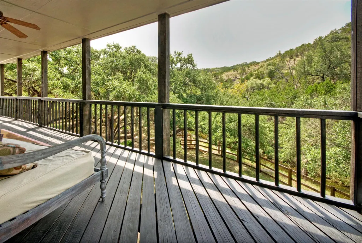
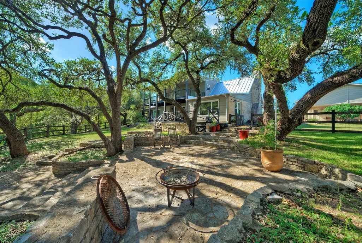
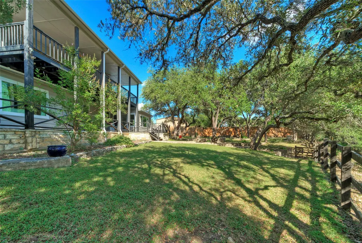
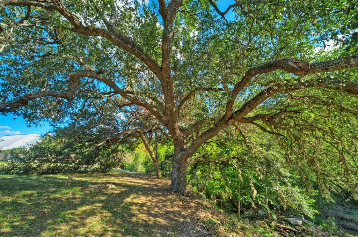
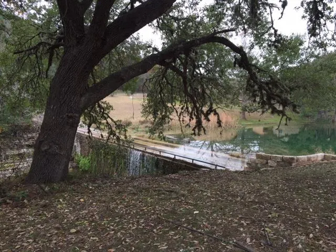
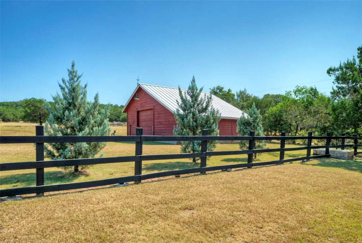
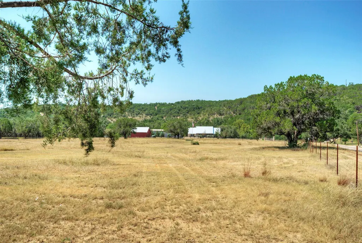
Set in a picturesque valley along Smith Creek, only 3 miles to downtown Wimberley, this white stone, 4-bedroom, 3 bath, 2 story home combines Hill Country charm with exceptional natural beauty. Short Term rental is allowed, STR permit is already in place with the City of Wimberley for the property. Mature oaks frame a tiered stone patio, which gently descends toward the water and offers over 350 ft of creek frontage. Private steps lead you to the edge of Smith Creek, where a stone pathway awaits . Vertical natural wall across creek creates privacy and beauty. An open kitchen flows seamlessly into the dining and living areas, perfect for entertaining and features custom cabinets and beautiful granite countertops. Hardwood flooring throughout. Vaulted ceilings and a wall of windows in the living room provide park like views. Stone wood burning fireplaces in the family room and master bedroom add a touch of cozy warmth in winter. The inviting primary suite includes a fireplace, door to back deck, oversized tub, walk-in shower, and two closets. Upstairs you will find spacious bedrooms, each with access to a large covered upper deck offering great views of the creek, mature oaks and surrounding hilly landscape. Outside, enjoy the covered front porch, expansive back covered deck and stone patio. For the equestrian enthusiast, the property features a drive thru double roll up door barn, fenced pasture, and ample space for horses. Additional highlights include a 2 car garage, with full bathroom plumbing, workshop area, 3 car carport; plus RV hookups, and 945 sq. ft. barn with drive thru style roll up doors. Currently used as a primary residence with the option for short-term rentals, this home offers many possibilities. Come experience the best of Hill Country Living, where every day feels like a vacation at this estate.
| Elementary School | Middle School | High School |
|---|---|---|
| Blue Hole Elementary School | Danforth Middle School | Wimberley High School |
| Price History | |
|---|---|
| 1/20/2026 | Listed $1,430,000 |
| 2/23/2026 | 3$1,399,000 |
General Features
| Living Area | 2926 |
|---|---|
| Sewer | Septic Tank |
| Heating | Central,Electric,Fireplace(s),Forced Air |
| Cooling | Central Air |
| Utilities | Electricity Connected |
| Roof | Metal |
| Appliances | Dishwasher,Disposal,Electric Cooktop,Exhaust Fan,Free-Standing Electric Range |
| Garage Spaces | 2 |
| Patio/Porch Features | Covered,Deck,Front Porch,Patio,Rear Porch |
| Pool Features | None |
| Construction Materials | Stone |
| Year Built | 1983 |
| View | Bridge(s),Creek/Stream,Hill Country,Pasture,Trees/Woods,Water |
| Levels | Two |
| Property Subtype | Single Family Residence |
| Tax Year | 2025 |
| Waterfront Features | Creek,Stream,Waterfront |
| Community Features | None |
| Accessibility | None |
| County | Hays |
| New Construction | No |
| Property Type | Residential |
| HOA | No |
| Energy Efficient | None |
| Subdivision Name | Arrow Lake Acres |
| Facing Direction | Northwest |
| Green Sustainability | None |
| Other Structures | Barn(s),Garage(s),Residence,Shed(s),Workshop |
| Full Baths | 4 |
| Status | Active |
| Directions | From Wimberley Square,Ranch Rd. 12,head East on 3237,2.8 miles,Right on Arrowlake Rd.,property entrance is on the left,before you cross the creek. |
| High School | Wimberley |
| City | Wimberley |
| Body of Water | See Remarks |
| Disclosures | Owner/Agent,Seller Disclosure |
| MLS Area | HW |
| Lot Size Square Feet | 181209.6 |
| Elementary School | Blue Hole |
| Tax Annual Amount | 9715.56 |
| Middle/Junior High School | Danforth |
| Property Condition | Resale |
| Additional Parcels Y/N | No |
| Standard Status | Active |
| Year Built Source | Public Records |
| Tax Assessed Value | 667736 |
Interior Features
| Interior Amenities | Ceiling Fan(s),Cathedral Ceiling(s),Granite Counters,Double Vanity,Open Floorplan,Pantry,Primary Bedroom on Main,Recessed Lighting,Two Primary Closets,Walk-In Closet(s) |
|---|---|
| Flooring | No Carpet,Tile,Wood |
| Total Fireplaces | 2 |
| Fireplace Features | Blower Fan,Den,Dining Room,Family Room,Masonry,Metal,Primary Bedroom,Raised Hearth,Stone,Wood Burning |
| Window Features | See Remarks |
| Total Bedrooms | 4 |
| Main Level Bedrooms | 2 |
| LivingAreaSource | Appraiser |
| Total Baths | 4 |
Exterior Features
| Exterior Amenities | Barbecue,Gutters Full,Outdoor Grill,Private Yard,RV Hookup,Satellite Dish |
|---|---|
| Fencing | Fenced,Front Yard,Partial,Wood |
| Parking Features | Carport,Covered,Deck,Detached Carport,Door-Multi,Garage,Garage Door Opener,RV Access/Parking |
| Lot Features | Back Yard,Cleared,Front Yard,Level,Native Plants,Public Maintained Road,Rock Outcropping,Trees-Large (Over 40 Ft),Many Trees,Views,Waterfall |
| Water Source | Well |
| Total Parking | 5 |
| Foundation Details | Slab |
| Lot Size Acres | 4.16 |
| Waterfront Y/N | Yes |
| Covered Spaces | 2 |
| Horse Y/N | Yes |
| Horse Amenities | Barn,Pasture |
Amenities
- Foreclosure
- Views
- Short Sale
- New Construction
- Adult 55+
- Lease To Own
- No HOA Fees
- Furnished
- Primary On Main
- Air Conditioning
- Seller Finance
- Green
- Fixer Upper
- Horse
- Golf
- Fireplace
- Deck
- Garage
- Basement
- Pool
Property vs Single Family Average in 78676
Price
Taxes
Year Built
Visits
 Austin Board of REALTORS® Copyright ©2026 All rights reserved.
 Central Texas MLS | Four Rivers Association of REALTORS® All information deemed reliable but not guaranteed. All properties are subject to prior sale, change or withdrawal. Neither listing broker(s) or information provider(s) shall be responsible for any typographical errors, misinformation, misprints and shall be held totally harmless. Listing(s) information is provided for consumer's personal, non-commercial use and may not be used for any purpose other than to identify prospective properties
 Highland Lakes Association of Realtors® All information deemed reliable but not guaranteed. All properties are subject to prior sale, change or withdrawal. Neither listing broker(s) or information provider(s) shall be responsible for any typographical errors, misinformation, misprints and shall be held totally harmless. Listing(s) information is provided for consumer's personal, non-commercial use and may not be used for any purpose other than to identify prospective properties consumers may
